2270 Dogwood Ct, Warrington, PA 18976
- $699,000
- 4
- BD
- 3
- BA
- 2,256
- SqFt




- List Price
- $699,000
- Days on Market
- 0
- Status
- COMING SOON
- MLS#
- PABU2126638
- Bedrooms
- 4
- Bathrooms
- 3
- Full Baths
- 2
- Half Baths
- 1
- Living Area
- 2,256
- Lot Size (Acres)
- 0.56
- Style
- Colonial
- Year Built
- 1994
- County
- Bucks
- School District
- Central Bucks
Property Description
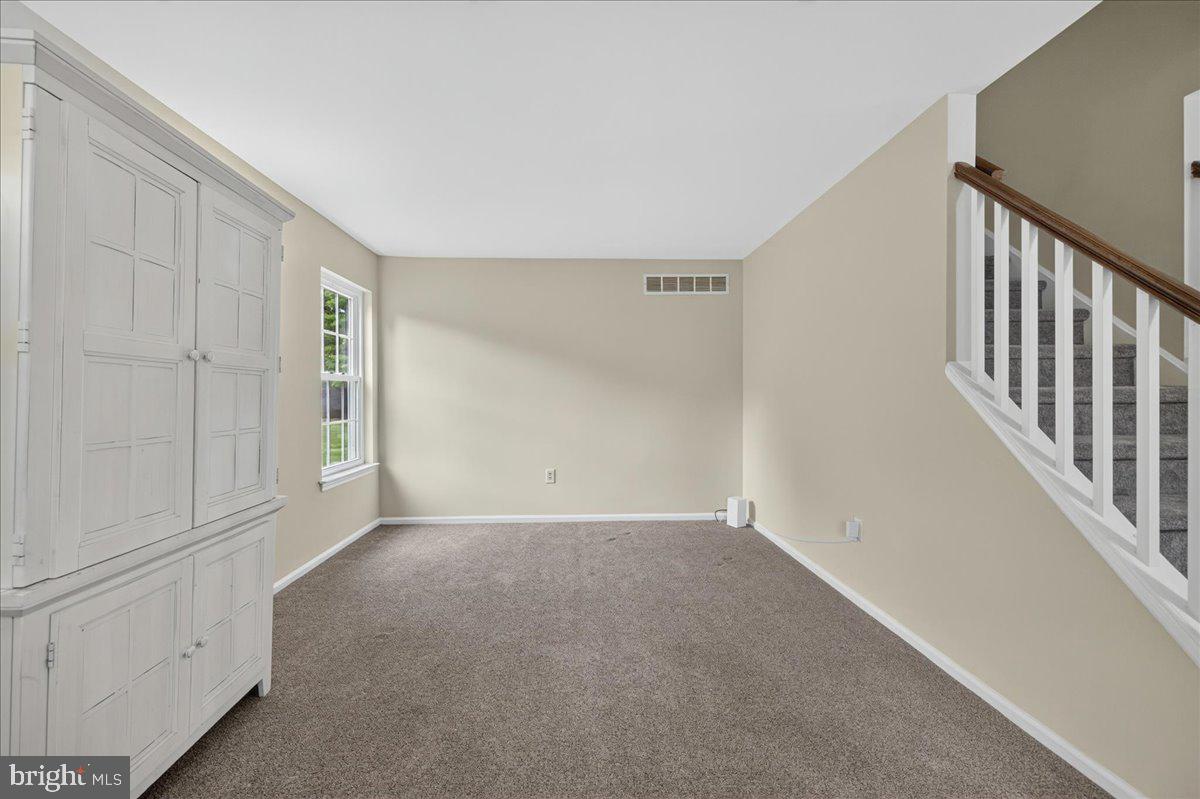
Welcome to this beautifully sited Colonial on a private cul-de-sac in desirable Central Bucks School District. Mature trees and lush landscaping offer privacy and curb appeal. The inviting front porch sets the tone. Inside, you’ll find a classic center hall layout with a formal dining room to the right and a formal living room to the left. The neutral eat-in kitchen flows seamlessly into the cozy family room with wood fireplace and sliding doors, opening to a spacious concrete patio and flat, tree-lined backyard, which is ideal for relaxing or entertaining. A powder room and a generously sized laundry room complete the main level. Upstairs, the primary suite with vaulted ceilings features an updated full bath, and three additional bedrooms offer great space plus another updated bathroom. Natural light fills the home throughout. A two-car garage with epoxy floors and large unfinished basement provide ample storage and exciting potential for future customization. This is a wonderful opportunity to own a spacious, well-cared-for home in a quiet, sought-after location. Over the years, owners have thoughtfully replaced all windows, roof (2019), HVAC (2013), and hot water heater (2024). New carpets on the stairs and second floor have been newly installed.
/u.realgeeks.media/chrisres/Full_Logo_Cropped.jpg)
Additional Information
- Area
- Warrington Twp (10150)
- Subdivision
- Forest Glen
- Taxes
- $8055
- Interior Features
- Formal/Separate Dining Room, Floor Plan - Traditional, Family Room Off Kitchen, Kitchen - Eat-In, Primary Bath(s), Recessed Lighting
- School District
- Central Bucks
- Elementary School
- Jamison
- Middle School
- Tamanend
- High School
- Central Bucks High School South
- Fireplaces
- 1
- Garage
- Yes
- Garage Spaces
- 2
- Heating
- Forced Air
- Heating Fuel
- Natural Gas
- Cooling
- Central A/C
- Water
- Public
- Sewer
- Public Sewer
- Basement
- Yes
Mortgage Calculator
Listing courtesy of EXP Realty, LLC. Contact: 8883977352