110 Borden Way, Lincoln University, PA 19352
- $860,000
- 5
- BD
- 5
- BA
- 4,986
- SqFt



- List Price
- $860,000
- Days on Market
- 0
- Status
- COMING SOON
- MLS#
- PACT2131784
- Bedrooms
- 5
- Bathrooms
- 5
- Full Baths
- 4
- Half Baths
- 1
- Living Area
- 4,986
- Lot Size (Acres)
- 1
- Style
- Colonial
- Year Built
- 2003
- County
- Chester
- School District
- Avon Grove
Property Description
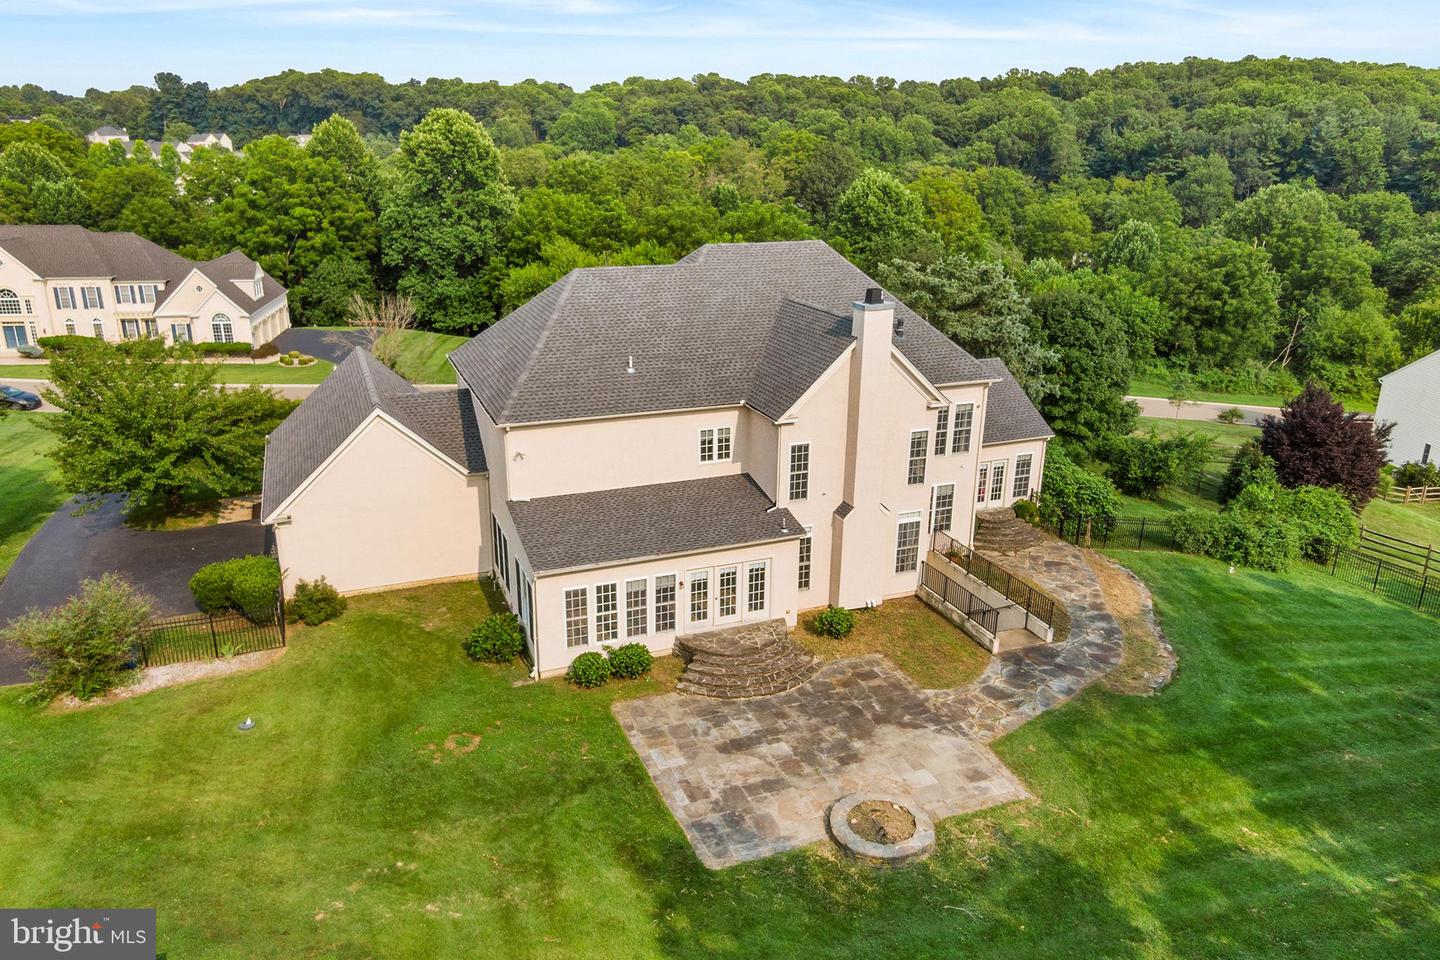
Welcome to this wonderful, executive-style residence perfectly situated within the serene Colonial Meadows community within the Avon Grove School District. This meticulously maintained home sits on a sprawling one-acre lot that offers breathtaking, panoramic views of the surrounding natural beauty. This beautiful home boasts an open and flexible floor plan designed to seamlessly accommodate a modern, active, and busy lifestyle. Enter through the front door to a grand foyer characterized by soaring ceilings setting the tone. Elegant, gleaming hardwood flooring flows seamlessly throughout the entire residence, providing a cohesive and sophisticated aesthetic. The main level is enhanced by elegant wainscoting trim and classic crown molding that add the perfect timeless accent to every space. An expansive main floor features a formal dining area, a welcoming living room, and a sunroom with large windows that effortlessly welcome the outdoors in. The family room serves as a cozy retreat anchored by a beautiful fireplace, perfect for chilly evenings. At the absolute heart of the home is the expansive eat-in gourmet kitchen fully equipped with stainless steel appliances, granite countertops, and a large center island with seating. This culinary space is perfectly configured for hosting all types of gatherings. Completing the thoughtfully designed main level is a dedicated, private home office, a convenient half bath, a functional combo laundry room and mudroom, and direct access to the 3-car garage with a Tesla charging station included. Seamlessly connecting the interior and exterior is a door off the kitchen leading to a beautiful terrace and an expansive stone patio featuring a charming built-in fire pit overlooking a massive, private backyard. Moving to the upper level, you will discover a fabulous primary suite retreat. This sanctuary features a tray ceiling, a cozy sitting area warmed by a gas fireplace, an oversized walk-in closet, and a luxurious ensuite complete with a deep soaking tub and a large standalone shower. The second bedroom serves as an excellent guest or junior suite, featuring its own private ensuite. Two additional generously sized bedrooms and a full hall bath complete this level. If you are looking for even more versatile living space, you'll find the finished walk-out basement which offers more than 1,200 square feet of multi-purpose living space. You'll find a large rec room that can be used to fit your needs and a fifth bedroom complete with its own ensuite, making it perfect for an au pair, in-laws, or long-term guests. Situated in an unbeatable location, this home is conveniently located just moments from Jenner’s Village Center for all of your daily shopping needs, Acadia Wine Co, the vibrant downtown area of Kennett Square, and the world-renowned Longwood Gardens. Commuters will appreciate the incredibly easy access to Route 1. This is a truly fabulous home nestled within a wonderful, welcoming community.
/u.realgeeks.media/chrisres/Full_Logo_Cropped.jpg)
Additional Information
- Area
- Franklin Twp (10372)
- Subdivision
- Colonial Meadows
- Taxes
- $13056
- HOA Fee
- $200
- HOA Frequency
- Quarterly
- Interior Features
- Pantry, Kitchen - Eat-In, Kitchen - Island
- School District
- Avon Grove
- Fireplaces
- 2
- Fireplace Description
- Wood
- Garage
- Yes
- Garage Spaces
- 3
- Heating
- Central
- Heating Fuel
- Propane - Leased
- Cooling
- Central A/C
- Roof
- Shingle
- Water
- Well
- Sewer
- On Site Septic
- Basement
- Yes
Mortgage Calculator
Listing courtesy of Redfin Corporation. Contact: (215) 631-3154