7262 Calvin Rd, Upper Darby, PA 19082
- $209,900
- 3
- BD
- 2
- BA
- 1,360
- SqFt



- List Price
- $209,900
- Days on Market
- 26
- Status
- ACTIVE
- MLS#
- PADE2118866
- Bedrooms
- 3
- Bathrooms
- 2
- Full Baths
- 2
- Living Area
- 1,360
- Lot Size (Acres)
- 0.02
- Style
- Colonial
- Year Built
- 1930
- County
- Delaware
- School District
- Upper Darby
Property Description
Newly renovated expansive 3-BR row in the Bywood / 69th Street neighborhood of Upper Darby. This well maintained, attractive property provides minimal overhead suitable for either an owner-occupant or an investor. Features include new paint & floor coverings throughout, an enclosed (unheated) front porch, large living room with ornamental fireplace, formal dining room and newly installed modern kitchen with new gas oven, built-in microwave, granite counters and plenty of cabinet space. There is also a small pantry off the rear offering plenty of storage space and room for a large refrigerator. The kitchen has new laminate flooring while the rest of the house is new wall-to-wall carpeting. Upstairs there are 3 spacious bedrooms with closet space and a newly remodeled bathroom with marble tile floor and ceramic tile walls, plus new fixtures. The home has abundant natural light with replacement windows throughout. Plus, the semi-finished basement includes a small 3/4 bath with stall shower, a separate laundry room area and egress to the rear alley and built-in garage (1 car). Note: Garage currently inaccessible as owner is storing some tools / supplies in there.
/u.realgeeks.media/chrisres/Full_Logo_Cropped.jpg)
Additional Information
- Area
- Upper Darby Twp (10416)
- Subdivision
- None Available
- Taxes
- $3880
- School District
- Upper Darby
- Elementary School
- Bywood
- Middle School
- Beverly Hills
- High School
- Upper Darby Senior
- Fireplaces
- 1
- Fireplace Description
- Non-Functioning
- Flooring
- Fully Carpeted, Laminate Plank
- Garage
- Yes
- Garage Spaces
- 1
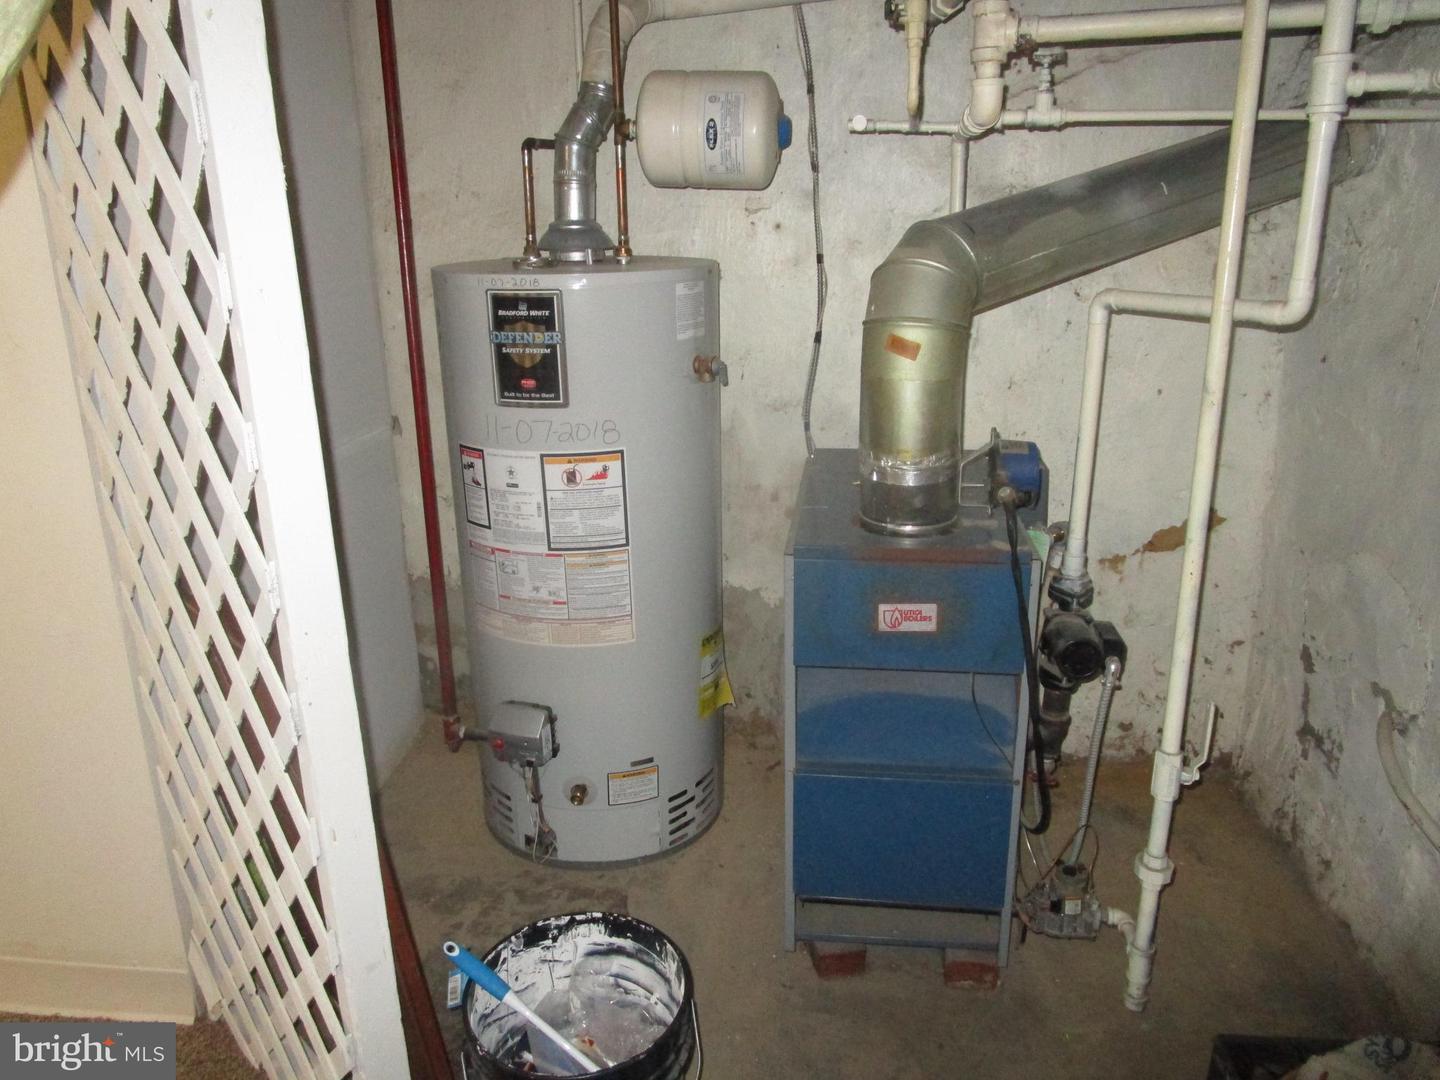
- Heating
- Radiator
- Heating Fuel
- Natural Gas
- Cooling
- None
- Roof
- Flat, Pitched, Asbestos Shingle
- Utilities
- Electric Available, Natural Gas Available, Sewer Available, Water Available, Cable TV Available
- Water
- Public
- Sewer
- Public Sewer
- Room Level
- Primary Bedroom: Unspecified, Bathroom 2: Lower 1, Living Room: Main, Dining Room: Main, Kitchen: Main, Other: Main, Recreation Room: Lower 1
Mortgage Calculator
Listing courtesy of Chamberlain + Ryan Real Estate LLC. Contact: 6106233600