270 Sulky Way, Chadds Ford, PA 19317
- $395,000
- 3
- BD
- 3
- BA
- 1,338
- SqFt






- List Price
- $395,000
- Days on Market
- 0
- Status
- COMING SOON
- MLS#
- PADE2120060
- Bedrooms
- 3
- Bathrooms
- 3
- Full Baths
- 2
- Half Baths
- 1
- Living Area
- 1,338
- Lot Size (Acres)
- 0.05
- Style
- Straight Thru
- Year Built
- 1987
- County
- Delaware
- School District
- Garnet Valley
Property Description
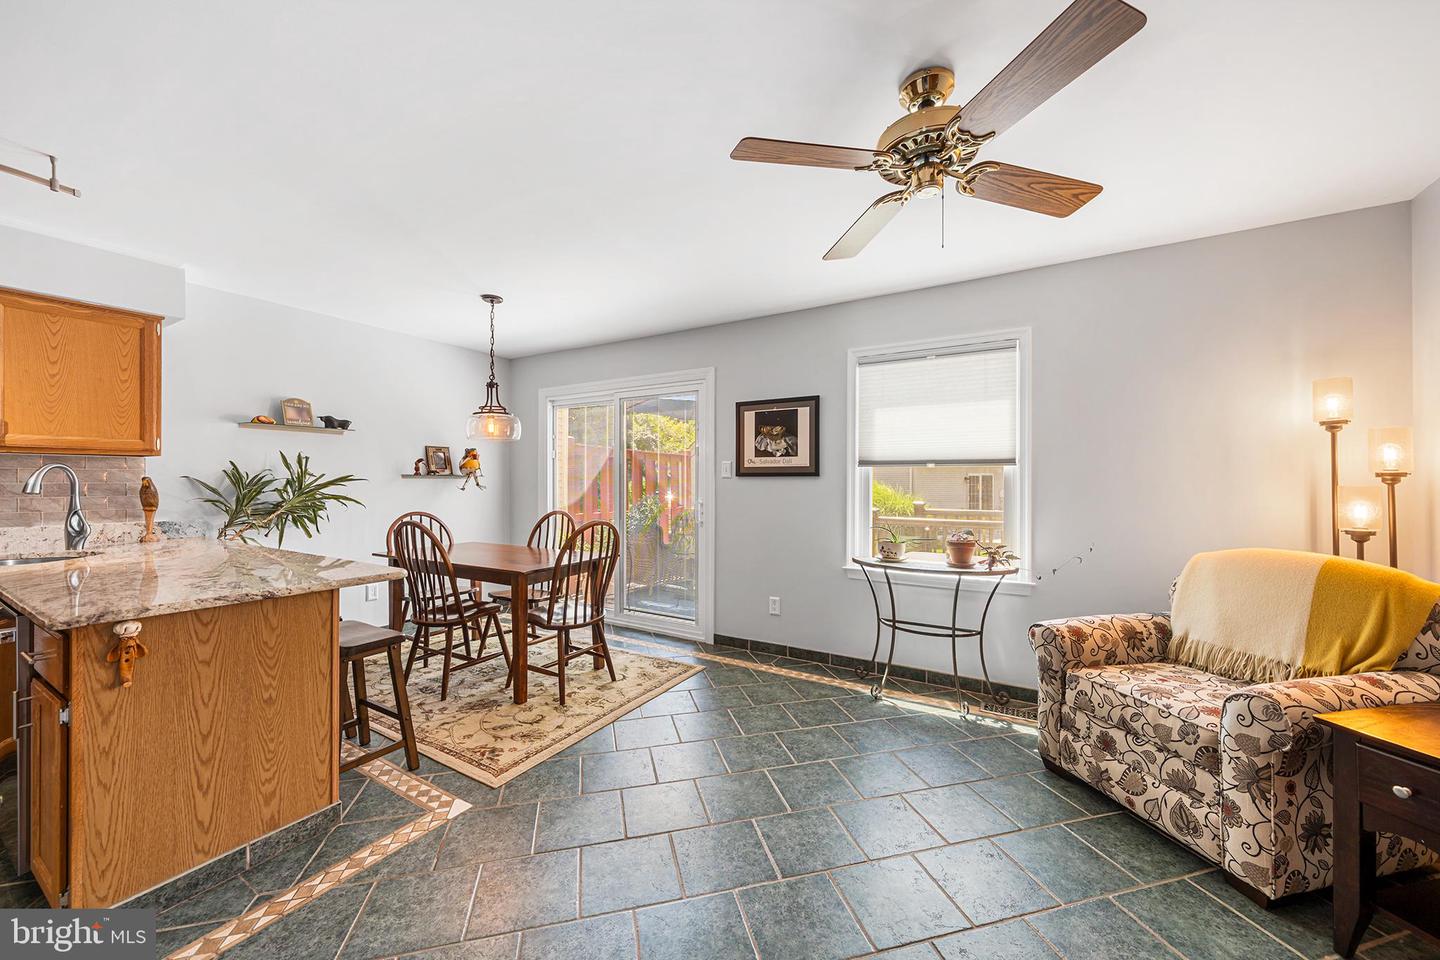
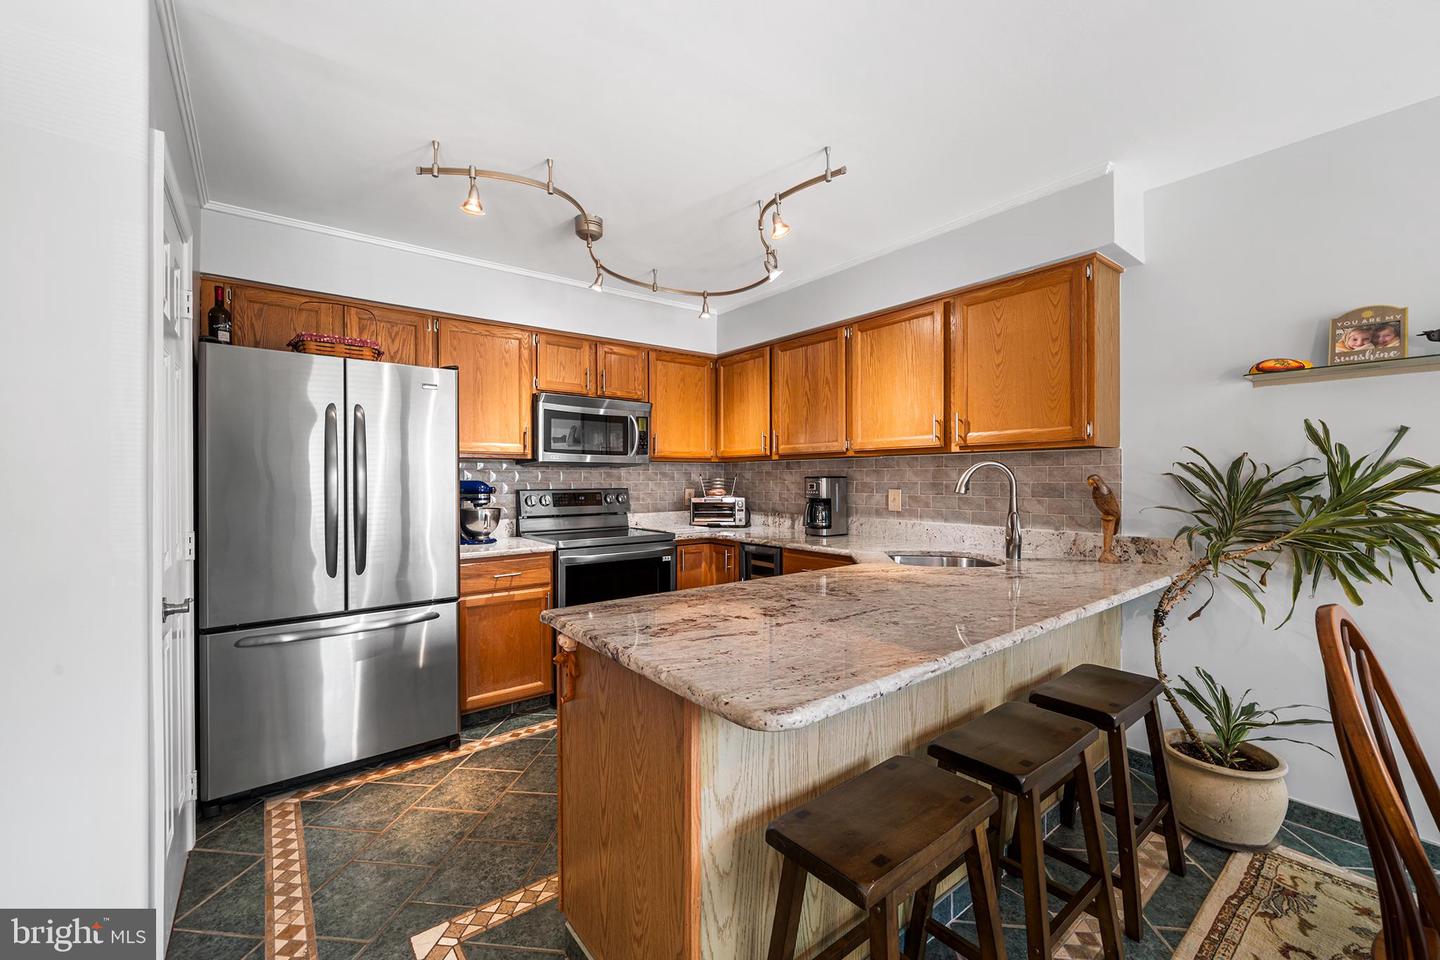
Welcome to 270 Sulky Way, a pristine townhome nestled in the highly sought-after Trotter's Lea community and located within the award-winning Garnet Valley School District. This beautifully maintained home offers 3 spacious bedrooms, 2 full bathrooms, and a convenient first-floor powder room, blending comfort, style, and functionality throughout. The bright, open floor plan is perfect for everyday living and entertaining, with generously sized living spaces, granite counter tops in the kitchen and an abundance of natural light. One of the home's standout features is the one-of-a-kind rear deck unique within the community. Fully fenced and drenched in sunshine, it's the perfect private outdoor space for relaxing, entertaining, grilling, or enjoying your morning coffee. Downstairs, you'll find an adorable finished basement, the perfect bonus space for a family room, home office, gym, or movie night. Upstairs, the spacious bedrooms provide peaceful retreats, including a comfortable primary suite with its own private bath. Located in one of Garnet Valley's most desirable neighborhoods, Trotter's Lea offers a welcoming community atmosphere with convenient access to shopping, dining, parks, major roadways, and everything the area has to offer. If you've been searching for a move-in ready home in an unbeatable location, 270 Sulky Way is one you won't want to miss!
/u.realgeeks.media/chrisres/Full_Logo_Cropped.jpg)
Additional Information
- Area
- Bethel Twp (10403)
- Subdivision
- Trotters Lea
- Taxes
- $5561
- HOA Fee
- $85
- HOA Frequency
- Monthly
- Interior Features
- Bathroom - Tub Shower, Breakfast Area, Carpet, Ceiling Fan(s), Kitchen - Eat-In, Primary Bath(s), Wine Storage, Wood Floors
- Amenities
- None
- School District
- Garnet Valley
- Elementary School
- Concord
- Middle School
- Garnet Valley
- High School
- Garnet Valley
- Flooring
- Luxury Vinyl Plank, Hardwood, Partially Carpeted
- Community Amenities
- None
- Heating
- Baseboard - Electric
- Heating Fuel
- Electric
- Cooling
- Central A/C
- Roof
- Asphalt, Flat
- Water
- Public
- Sewer
- Public Sewer
- Room Level
- Kitchen: Main, Living Room: Main, Half Bath: Main, Basement: Lower 1, Laundry: Lower 1, Primary Bedroom: Upper 1, Primary Bathroom: Upper 1, Bedroom 2: Upper 1, Bedroom 3: Upper 1, Full Bath: Upper 1, Foyer: Main, Storage Room: Lower 1
- Basement
- Yes
Mortgage Calculator
Listing courtesy of Compass Pennsylvania, LLC. Contact: 6109470408