304 E New St, Lancaster, PA 17602
- $329,900
- 4
- BD
- 3
- BA
- 1,988
- SqFt




- List Price
- $329,900
- Price Change
- ▼ $10,000 1785274121
- Days on Market
- 9
- Status
- ACTIVE
- MLS#
- PALA2091888
- Bedrooms
- 4
- Bathrooms
- 3
- Full Baths
- 2
- Half Baths
- 1
- Living Area
- 1,988
- Lot Size (Acres)
- 0.03
- Style
- Traditional
- Year Built
- 1901
- County
- Lancaster
- School District
- School District Of Lancaster
Property Description
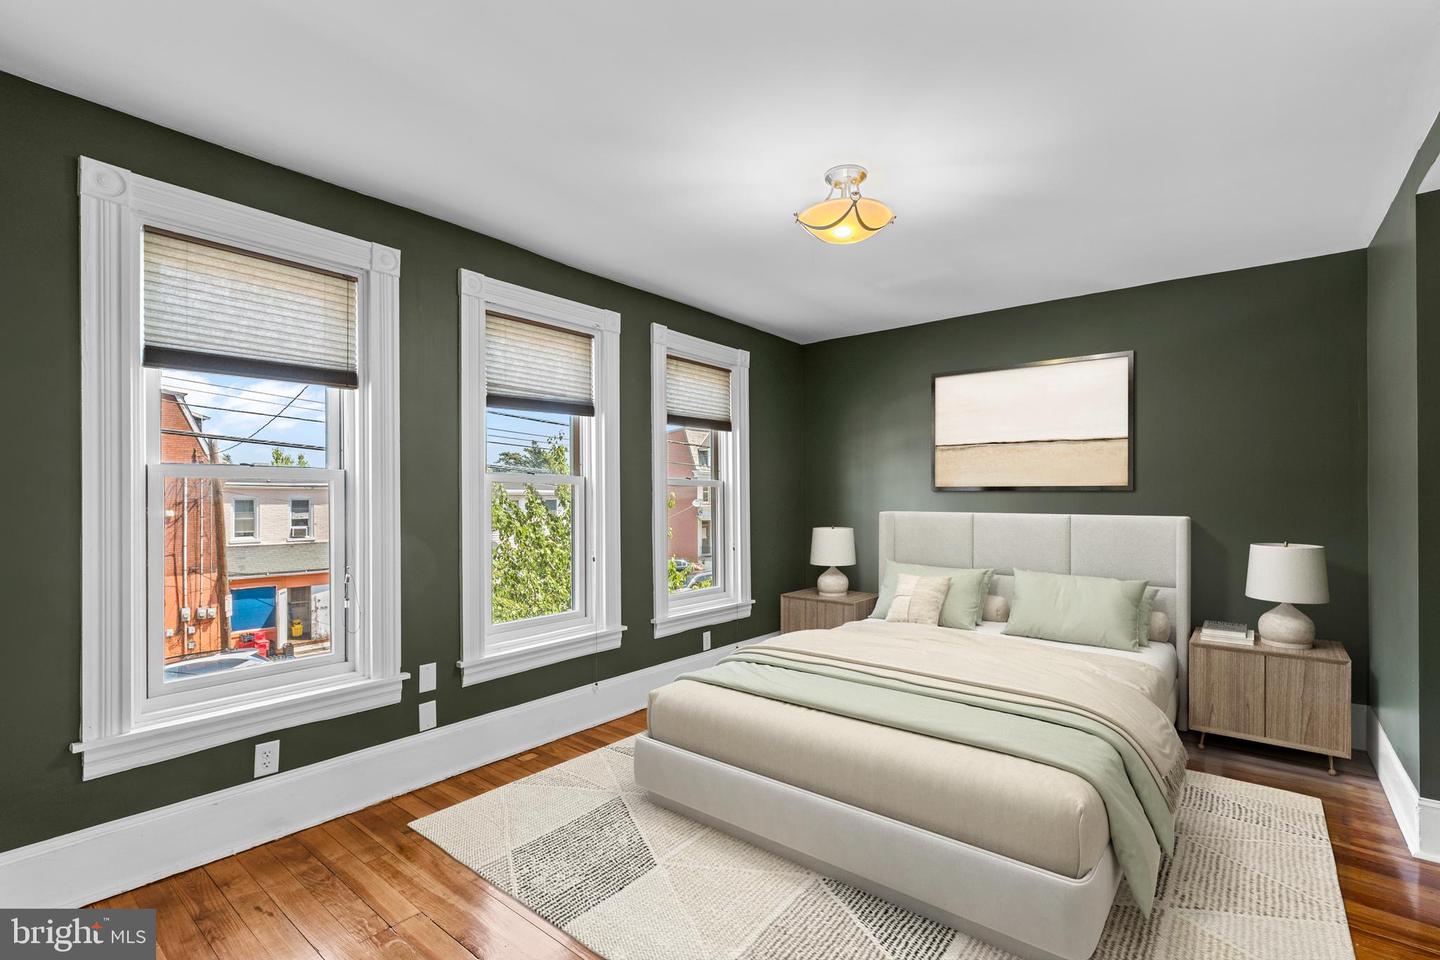
WELCOME HOME to this spacious and recently remodeled townhome within walking distance to restaurants, conveniences, activities, and downtown Lancaster City! With just under 2000 sq.ft. of living space, this home boasts gorgeous hardwood floors in living and dining rooms, with refinished original wood floors on 2nd floor. Luxury vinyl plank in kitchen and baths. Primary bedroom suite with double vanity, tub/shower combo and walk-in closet. Additional features include open floor plan, large kitchen island with granite counters and seating, stainless appliances, 4 spacious bedrooms, 2.5 remodeled baths, newer mechanicals, replacement windows, and blown-in insulation in attic for energy efficiency. Welcoming front porch, second floor balcony, and private fenced rear yard for enjoying the outdoors - MUST SEE!
/u.realgeeks.media/chrisres/Full_Logo_Cropped.jpg)
Additional Information
- Area
- Lancaster City (10533)
- Subdivision
- North East Lancaster
- Taxes
- $5131.77
- Interior Features
- Formal/Separate Dining Room, Bathroom - Tub Shower, Carpet, Floor Plan - Open, Floor Plan - Traditional, Kitchen - Island, Primary Bath(s), Upgraded Countertops, Walk-in Closet(s), Wood Floors
- School District
- School District Of Lancaster
- Flooring
- Hardwood, Carpet, Engineered Wood, Luxury Vinyl Plank
- Exterior Features
- Exterior Lighting, Sidewalks
- Heating
- Forced Air
- Heating Fuel
- Natural Gas
- Cooling
- Central A/C
- Roof
- Shingle, Composite, Rubber
- Water
- Public
- Sewer
- Public Sewer
- Room Level
- Bedroom 3: Upper 2, Bedroom 4: Upper 2, Primary Bedroom: Upper 1, Primary Bathroom: Upper 1, Bedroom 2: Upper 1, Full Bath: Upper 1, Living Room: Main, Dining Room: Main, Kitchen: Main, Half Bath: Main, Laundry: Main
- Basement
- Yes
Mortgage Calculator
Listing courtesy of Life Changes Realty Group. Contact: (717) 621-2672