1171 Old Sumneytown Pike, Harleysville, PA 19438
- $750,000
- 8
- BD
- 5
- BA
- 4,748
- SqFt






- List Price
- $750,000
- Price Change
- ▼ $50,000 1745368224
- Days on Market
- 788
- Status
- ACTIVE
- MLS#
- PAMC2110586
- Bedrooms
- 8
- Bathrooms
- 5
- Full Baths
- 4
- Half Baths
- 1
- Living Area
- 4,748
- Lot Size (Acres)
- 3.71
- Style
- Farmhouse/National Folk, Dwelling w/Separate Living Area
- Year Built
- 1860
- County
- Montgomery
- School District
- Souderton Area
Property Description
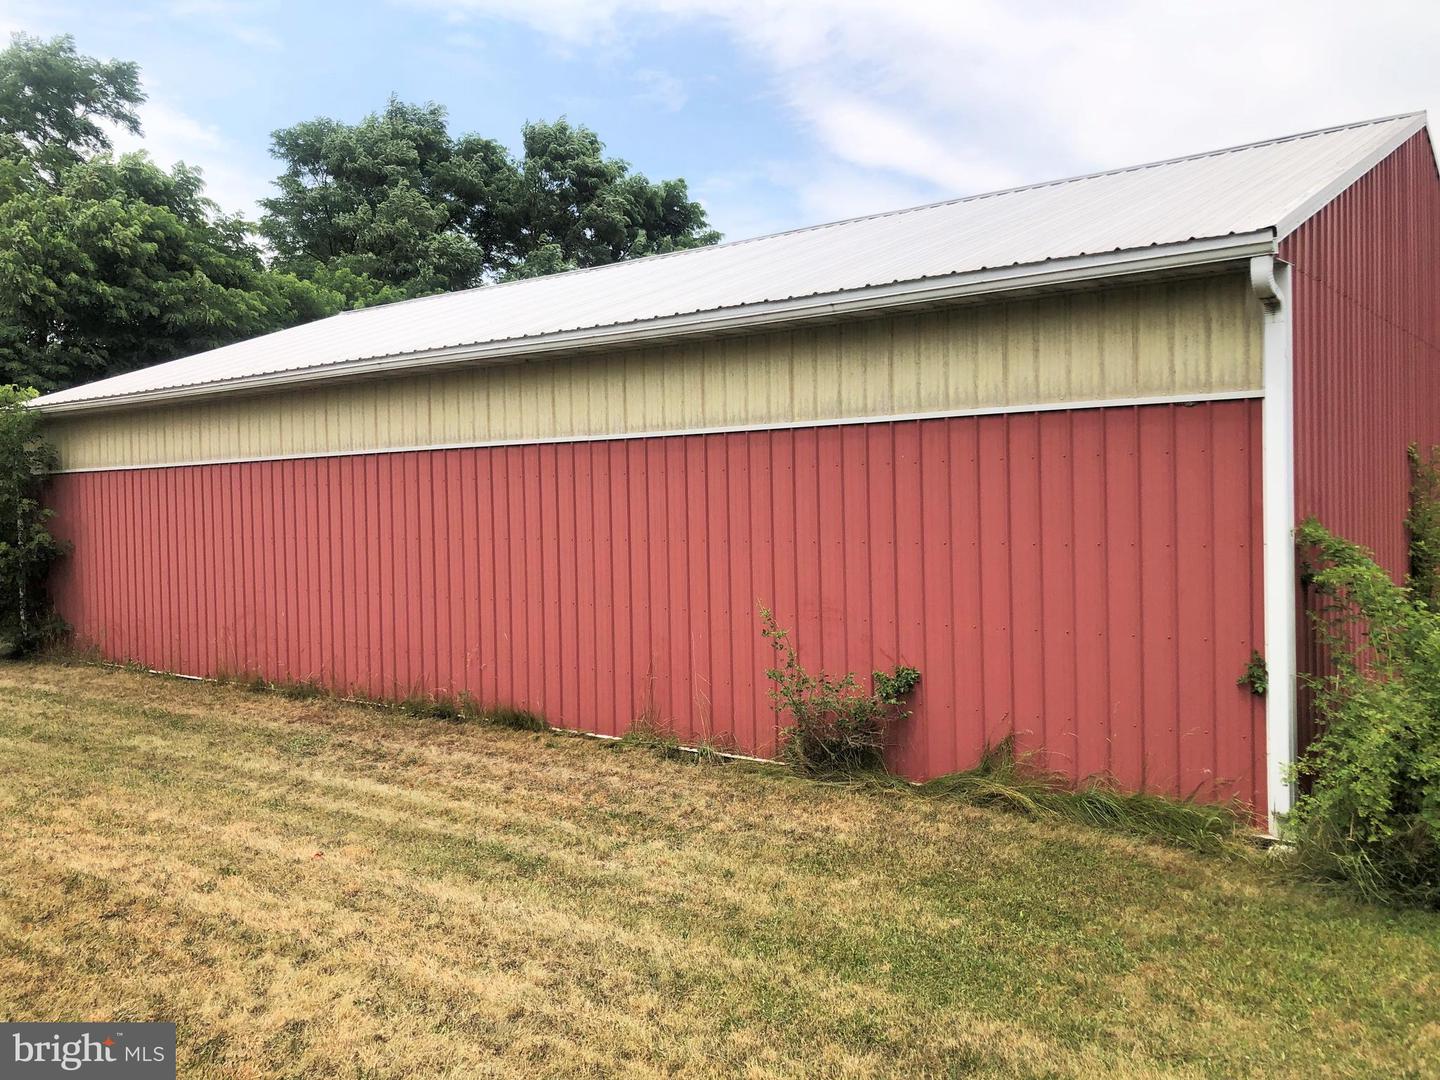
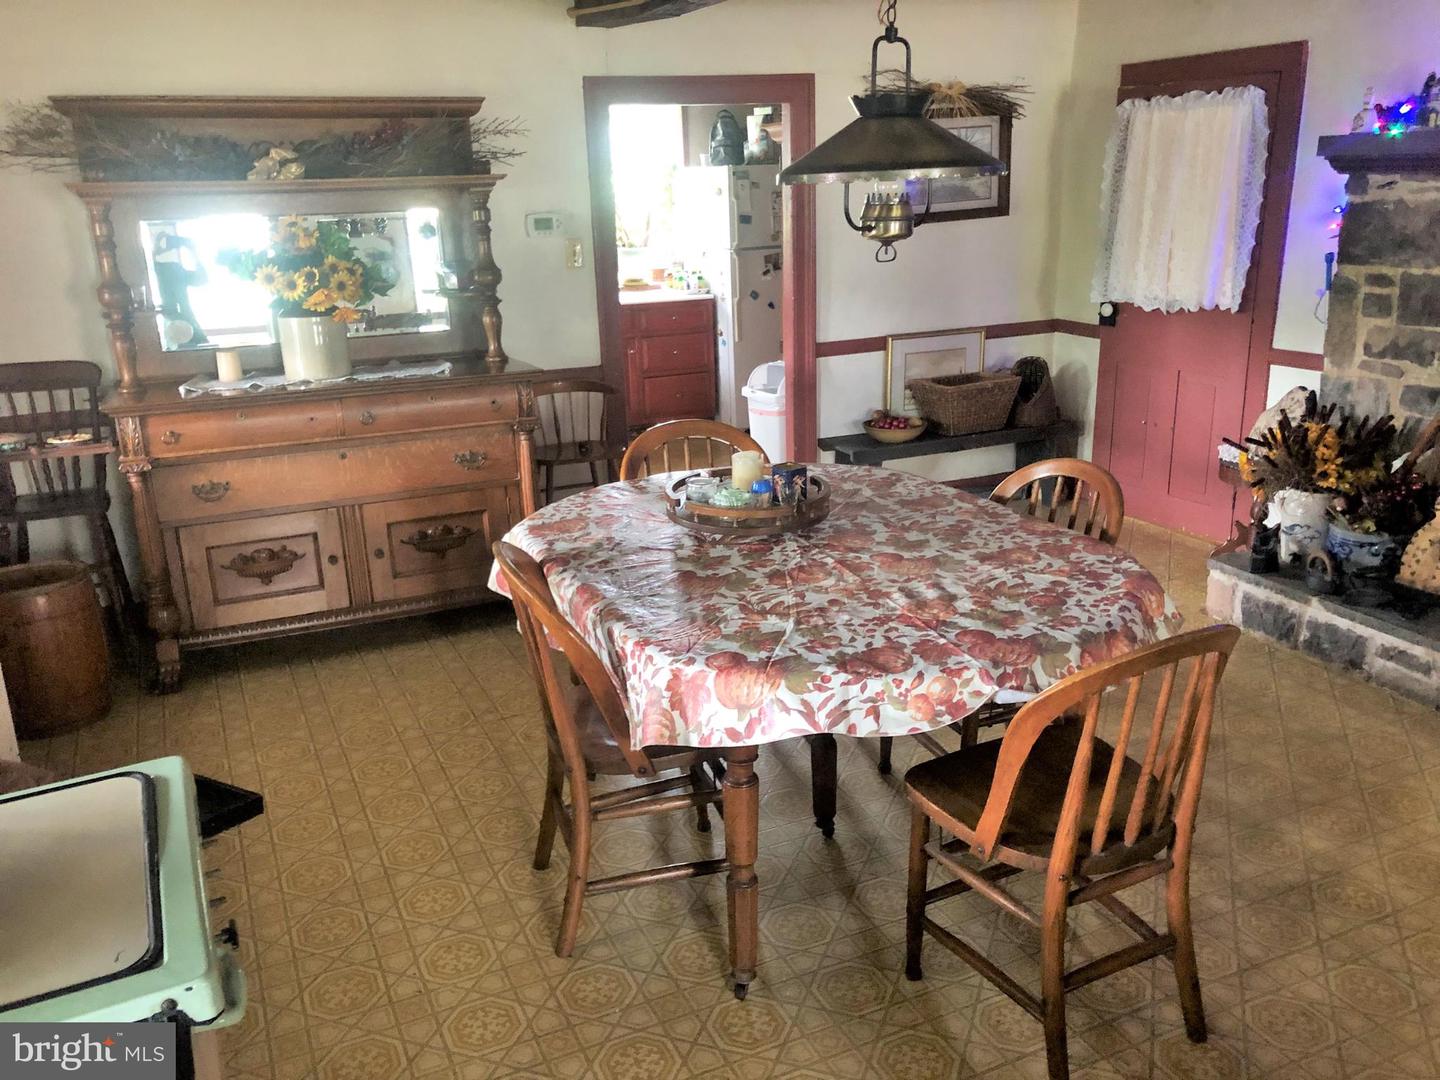
This Classic 1860 Stone Farmhouse has been expanded to include an In-Law Suite, Barns, Garages and MORE! Just under FOUR Acres in the Desired Souderton Schools, the home sits off the road in a private and quiet location. The house has been expanded with FULL In-Law Quarters making it perfect for the In-Laws or an Au pair! The Main Living Area has Two Large Living Rooms with Stone Fireplaces, AND an oversized Family Room too! The In-Law Quarters are also spacious with Two Bedrooms, Two Baths, an Eat-in Kitchen, and a Large Living Room. Each Living Area has its own entrance and laundry room too! The Bank Barn AND the Pole Barn are great for storage or stalls! Maybe you fancy yourself a Gentleman Farmer or you always wanted to live with your horses, cows, goats and chickens? Or maybe you collect cars or antiques? Or you have a lot of outdoor toys? Or you have work trucks that need to be stored? Or maybe you’re an artist that needs a studio? Or you work from home & need peace & quiet? Then this may be the dream home you’ve been looking for! The House is one thing, but the Large Bank Barn, with an Attached One Car Garage AND a separate 40' x 60' Pole Barn with a Concrete Floor AND an additional Oversized, Heated 1.5 story, FOUR Car Garage (34' x 48') AND an 18' x 12' Shed make this a Unique Property with so much potential! Located close to Downtown Harleysville (Halfway between Philly and Allentown), driving distance to the Montgomeryville and Limerick Shopping Districts, close to all major roadways AND the turnpike & walking distance to Parks with running tracks & a tot-lots is fantastic for the active person!
/u.realgeeks.media/chrisres/Full_Logo_Cropped.jpg)
Additional Information
- Area
- Upper Salford Twp (10662)
- Subdivision
- None Available
- Taxes
- $13521
- Interior Features
- 2nd Kitchen, Additional Stairway, Attic, Exposed Beams, Kitchen - Country, Kitchen - Eat-In, Kitchen - Galley, Pantry, Walk-in Closet(s), Wood Floors
- School District
- Souderton Area
- Elementary School
- Salford Hills
- Middle School
- Indian Valley
- High School
- Souderton Area Senior
- Fireplaces
- 2
- Fireplace Description
- Stone, Mantel(s)
- Garage
- Yes
- Garage Spaces
- 5
- Exterior Features
- Outbuilding(s)
- Heating
- Baseboard - Hot Water
- Heating Fuel
- Oil
- Cooling
- Window Unit(s)
- Roof
- Architectural Shingle
- Water
- Private, Well
- Sewer
- On Site Septic
- Room Level
- Laundry: Main, Kitchen: Main, Bedroom 1: Main, Living Room: Main, Kitchen: Main, Dining Room: Main, Living Room: Main, Family Room: Main, Bedroom 1: Upper 1, Bedroom 2: Upper 1, Bedroom 3: Upper 1, Bedroom 4: Upper 1, Bedroom 5: Upper 1, Bedroom 1: Upper 2, Bedroom 2: Upper 2, In-Law/auPair/Suite: Main, In-Law/auPair/Suite: Upper 1
- Basement
- Yes
Mortgage Calculator
Listing courtesy of Realty Executives-Skippack. Contact: 6105843000