125 Evergreen Ct, Blue Bell, PA 19422
- $525,000
- 2
- BD
- 3
- BA
- 2,208
- SqFt




- List Price
- $525,000
- Days on Market
- 50
- Status
- ACTIVE
- MLS#
- PAMC2167020
- Bedrooms
- 2
- Bathrooms
- 3
- Full Baths
- 2
- Half Baths
- 1
- Living Area
- 2,208
- Style
- Cape Cod
- Year Built
- 1988
- County
- Montgomery
- School District
- Wissahickon
Property Description
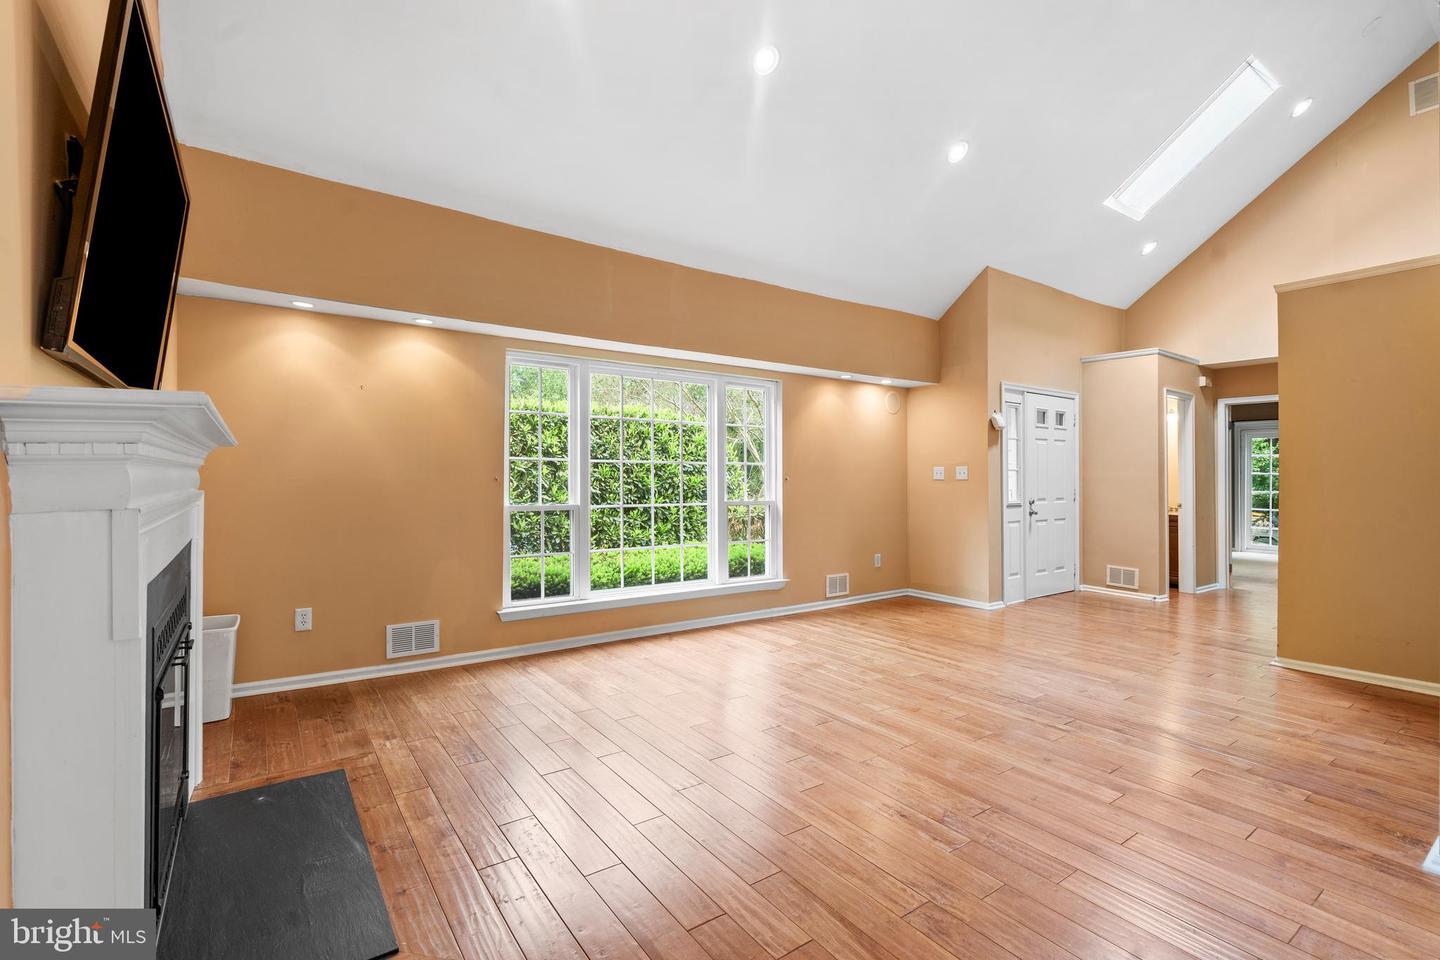
*Some pictures are virtually staged.* Blue Bell Woods | Wissahickon School District Welcome to 125 Evergreen Court — an end unit Cape Cod in the heart of Blue Bell Woods, offering the privacy, natural light, and flexibility that only a corner position delivers. With 2,208 square feet, 2 bedrooms plus a private office, 2 full and 1 half baths, a 2-car attached garage, two outdoor spaces, and two living rooms, this home has a layout that's genuinely hard to find. The entire main floor is designed for easy living. The first-floor primary suite features a walk-in closet, en-suite full bath, and a private attached office with its own outdoor access — ideal for anyone working from home or needing a dedicated flex space steps from the bedroom. The vaulted living room with fireplace, separate second living room, formal dining room, and eat-in kitchen with breakfast room and sliding glass doors to your second private outdoor space round out the main level. Upstairs, a spacious loft (18x14) office/game room/family room, second bedroom, and full hall bath offer comfortable space for guests or a secondary work-from-home setup. The full unfinished basement adds storage or future finishing potential. Since purchase, the seller has updated the kitchen and primary bathroom and completed recent mechanical and plumbing work — strong bones for the next owner to build on. HOA covers exterior building maintenance, lawn care, snow removal, trash, and access to the community pool and tennis courts. Award-winning Wissahickon School District.
/u.realgeeks.media/chrisres/Full_Logo_Cropped.jpg)
Additional Information
- Area
- Whitpain Twp (10666)
- Subdivision
- Blue Bell Woods
- Taxes
- $6163
- HOA Fee
- $370
- HOA Frequency
- Monthly
- Interior Features
- Kitchen - Eat-In, Primary Bath(s), Skylight(s), Built-Ins, Walk-in Closet(s), Wood Floors
- Amenities
- Swimming Pool, Tennis Courts
- School District
- Wissahickon
- Fireplaces
- 1
- Flooring
- Fully Carpeted
- Garage
- Yes
- Garage Spaces
- 2
- Community Amenities
- Swimming Pool, Tennis Courts
- Heating
- Central
- Heating Fuel
- Natural Gas
- Cooling
- Central A/C
- Roof
- Shingle
- Water
- Public
- Sewer
- Public Sewer
- Basement
- Yes
Mortgage Calculator
Listing courtesy of KW Empower. Contact: vicki@kwempower.com