659 Roberts Ave, Glenside, PA 19038
- $599,000
- 5
- BD
- 4
- BA
- 2,252
- SqFt




- List Price
- $599,000
- Price Change
- ▼ $30,900 1781746988
- Days on Market
- 172
- Status
- ACTIVE
- MLS#
- PAMC2167158
- Bedrooms
- 5
- Bathrooms
- 4
- Full Baths
- 3
- Half Baths
- 1
- Living Area
- 2,252
- Lot Size (Acres)
- 0.18
- Style
- Colonial
- Year Built
- 1960
- County
- Montgomery
- School District
- Abington
Property Description
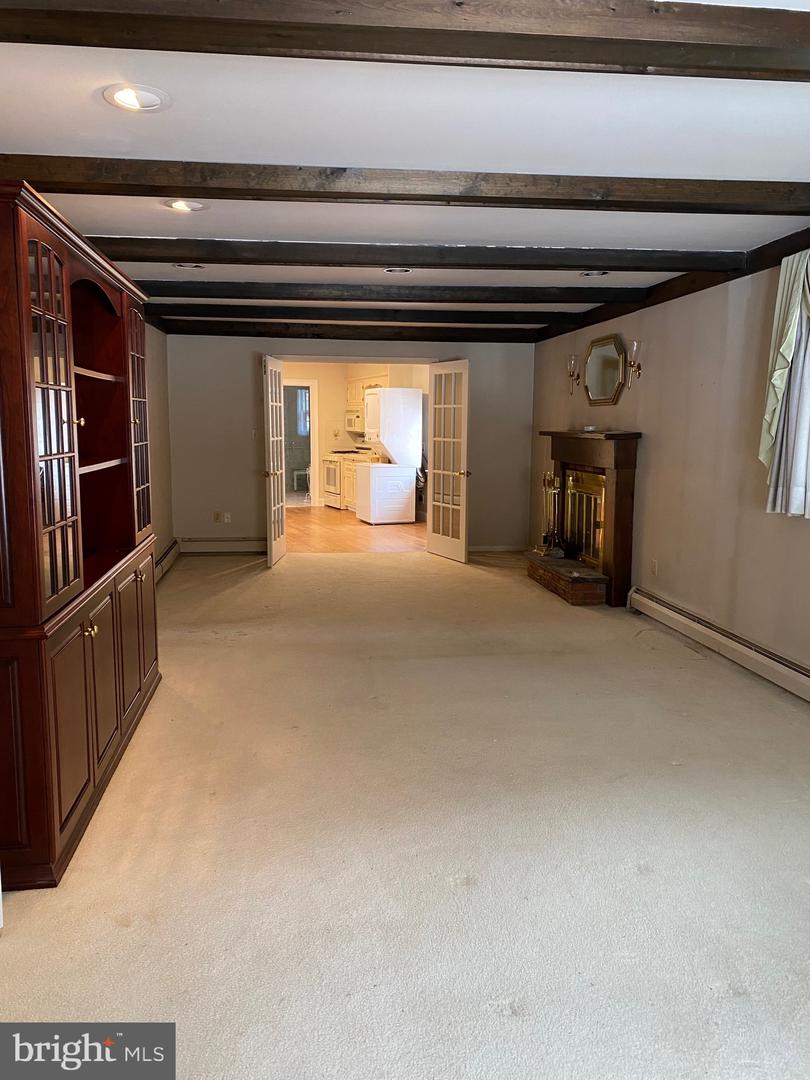
Don’t miss out on this opportunity to own this semi custom 2 story home featuring 5 bedrooms, 3-1/2 baths which include an in-law suite with 1 bedroom, full kitchen and a newer low profile shower. The front features a paved driveway, carport and front porch. As you enter the first floor of the kitchen and dining area, there are hardwood floors and crown molding. There is a nice sized dining room with a beautiful hanging fixture. The updated kitchen (approx. 5 yrs old) features a center island granite countertop, all new cabinetry, stainless steel appliances including a Bosch stove and a Viking refrigerator. There is a side exit door which allows access to a Trex walkway and oversized deck that overlooks the rear yard. Adjacent to the dining room, enter the great room (31’ x 14’) through french doors which has a brick face wood burning fireplace for those winter nights. Exit the great room to the in-law suite, which has a living area, kitchen, bedroom and oversized tiled low profile walk-in shower and stacked washer and dryer. The second floor has 4 nice sized bedroom with carpet throughout. Main bedroom has a stall shower, 2 closets and a ceiling fan. Bedroom 2 has a built-in lighted vanity unit for additional storage. Partially finished full basement has built in bar, cedar closet and storage. This home has 4 heating zones, baseboard heat and central air. Exiting out of the basement area, there is a separate storage area. Step into this a rare combination of space, versatility, and thoughtful upgrades. With 5 bedrooms, 3.5 baths, a full basement, and a private in law suite, this home is designed to accommodate a variety of living arrangements with comfort and style. A paver driveway and carport lead you to the welcoming front porch. Inside, the first floor showcases hardwood floors, crown molding, and a warm, inviting flow. The spacious dining room features an beautiful hanging fixture, while the beautifully updated kitchen—renovated approximately five years ago—boasts granite countertops, a center island, new cabinetry, stainless steel appliances, a Bosch stove, and a Viking refrigerator. A side door provides convenient access to the Trex walkway and an oversized deck overlooking the serene rear yard. French doors open to an impressive 31' x 14' great room, complete with a brick faced wood burning fireplace—perfect for cozy winter evenings. From here, step directly into the fully equipped in law suite, offering its own living area, kitchen, bedroom, stacked washer/dryer, and an oversized tiled low profile walk in shower. The second floor features four generously sized carpeted bedrooms. The main bedroom includes two closets, a ceiling fan, and a private stall shower. Bedroom two offers a built in lighted vanity for added charm and storage. The partially finished full basement expands your living and entertaining options with a built in bar, cedar closet, split unit and additional storage. Exit out the back basement door to access a separate attached building with electric. Additional highlights include four heating zones, baseboard heat, and central air—ensuring year round comfort. This home delivers space, flexibility, and quality upgrades throughout. A truly unique opportunity for multi generational living.
/u.realgeeks.media/chrisres/Full_Logo_Cropped.jpg)
Additional Information
- Area
- Abington Twp (10630)
- Subdivision
- Abington Woods
- Taxes
- $8109
- Interior Features
- 2nd Kitchen, Bar, Bathroom - Stall Shower, Bathroom - Tub Shower, Bathroom - Walk-In Shower, Built-Ins, Carpet, Cedar Closet(s), Ceiling Fan(s), Kitchen - Eat-In, Recessed Lighting, Wood Floors
- School District
- Abington
- Fireplaces
- 1
- Fireplace Description
- Brick, Wood
- Heating
- Central
- Heating Fuel
- Natural Gas
- Cooling
- Central A/C
- Water
- Public
- Sewer
- Public Sewer
- Room Level
- Bedroom 1: Upper 1, Bedroom 2: Upper 1, Bedroom 3: Upper 1, Bedroom 4: Upper 1, Great Room: Main, Dining Room: Main, Kitchen: Main, In-Law/auPair/Suite: Main, Bonus Room: Main
- Basement
- Yes
Mortgage Calculator
Listing courtesy of Homestarr Realty. Contact: 2153555565