898 Crestline Dr, Blue Bell, PA 19422
- $920,000
- 4
- BD
- 5
- BA
- 3,068
- SqFt




- List Price
- $920,000
- Days on Market
- 179
- Status
- ACTIVE
- MLS#
- PAMC2170886
- Bedrooms
- 4
- Bathrooms
- 5
- Full Baths
- 3
- Half Baths
- 2
- Living Area
- 3,068
- Lot Size (Acres)
- 0.5700000000000001
- Style
- Colonial, Split Level
- Year Built
- 1960
- County
- Montgomery
- School District
- Wissahickon
Property Description
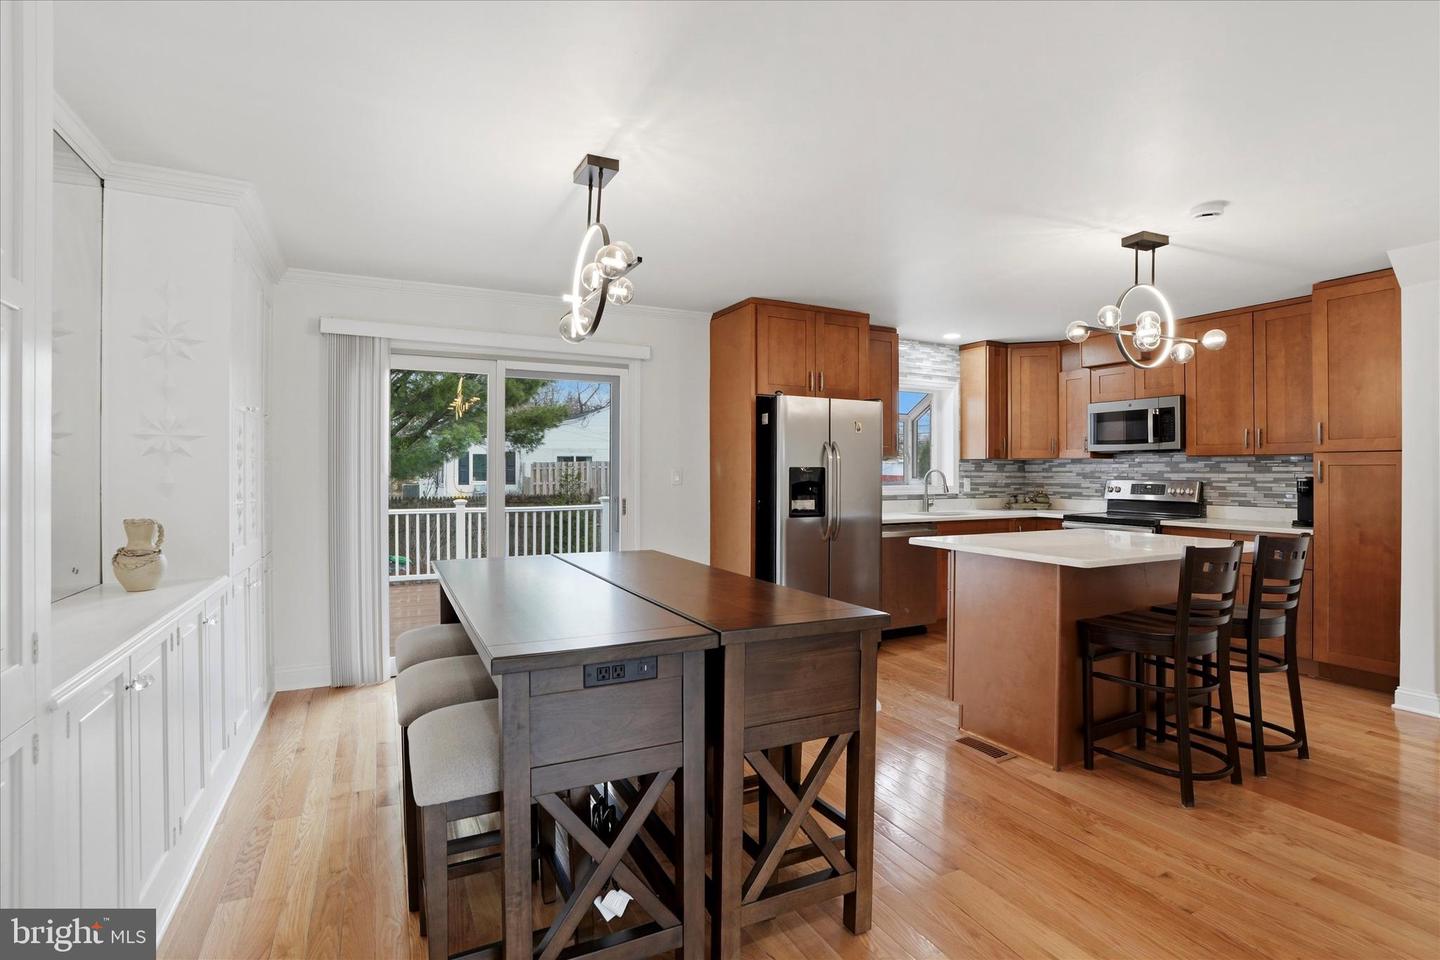
Welcome to 898 Crestline Drive, a beautifully maintained split-level single-family residence situated in the heart of Blue Bell within the desirable R-2 zoning district. Set on over half an acre of landscaped grounds, this exceptional property seamlessly combines comfortable residential living, especially for a big family with the potential for a professional office in a highly visible location along Skippack Pike, as this property used as a doctor's office previously for a long period of time. The upper levels of the home feature four spacious bedrooms and three full bathrooms. The lower level is thoughtfully configured for professional or flexible use, offering a large office with a private side entrance, three additional office or consultation rooms, two powder rooms, and a separate stall shower. The property also includes a finished basement with laundry and storage space, as well as a detached two-car garage. Upon entering through the main entrance on Crestline Drive, you are welcomed by a front porch and an inviting foyer that leads to gleaming hardwood floors throughout the main level. The bright and airy living room is highlighted by recessed lighting, a large bay window that fills the space with natural light, and an elegant wood-burning fireplace. The living area flows gracefully into a dining area featuring custom built-in shelving and cabinetry, which opens seamlessly to a chef’s kitchen. The gourmet kitchen is designed for both functionality and style, boasting granite countertops, a spacious center island, decorative backsplash, neutral cabinetry, a deep sink, and stainless-steel appliances including a built-in microwave w/vent, refrigerator, new dishwasher, and electric range with oven. Sliding glass doors from the dining room lead to an expansive maintenance-free rear deck—perfect for outdoor entertaining and gatherings with family and friends during the warmer months. The next level features newly installed luxury vinyl plank flooring throughout the hallway and bedrooms. The primary suite offers a beautifully updated private full bathroom, while two additional generously sized bedrooms share a well-appointed hall bath. Just a few steps above, you will find a fourth large bedroom complete with its own full bathroom, abundant closet space, and convenient access to the attic. The finished basement provides additional living and entertainment space, along with a dedicated laundry area and ample storage. Additional highlights include a detached two-car garage with automatic opener and a long & wide driveway accommodating up to eight vehicles. Ideally located within the award-winning Wissahickon School District, this property offers convenient access to Route 202 and Germantown Pike, minutes away from Montgomery County Community College and is within walking distance of Center Square Shopping Center, as well as a variety of local restaurants, shops, and amenities. This unique property offers exceptional flexibility, generous living space, and a prime Blue Bell location.
/u.realgeeks.media/chrisres/Full_Logo_Cropped.jpg)
Additional Information
- Area
- Whitpain Twp (10666)
- Subdivision
- Meadowlands Manor
- Taxes
- $7741
- Interior Features
- Floor Plan - Traditional, Kitchen - Gourmet, Kitchen - Island, Bathroom - Stall Shower, Bathroom - Tub Shower, Ceiling Fan(s), Recessed Lighting, Upgraded Countertops
- School District
- Wissahickon
- Fireplaces
- 1
- Fireplace Description
- Wood
- Flooring
- Hardwood, Luxury Vinyl Plank
- Garage
- Yes
- Garage Spaces
- 2
- Heating
- Central, Solar - Active
- Heating Fuel
- Natural Gas
- Cooling
- Central A/C
- Water
- Public
- Sewer
- Public Sewer
- Basement
- Yes
Mortgage Calculator
Listing courtesy of RE/MAX Services. Contact: 2156412500