377 Brittany Ct, Souderton, PA 18964
- $519,750
- 2
- BD
- 2
- BA
- 2,072
- SqFt












- List Price
- $519,750
- Price Change
- ▼ $20,000 1785196871
- Days on Market
- 46
- Status
- ACTIVE
- MLS#
- PAMC2175138
- Bedrooms
- 2
- Bathrooms
- 2
- Full Baths
- 2
- Living Area
- 2,072
- Lot Size (Acres)
- 0.05
- Style
- Carriage House
- Year Built
- 2005
- County
- Montgomery
- School District
- Souderton Area
Property Description
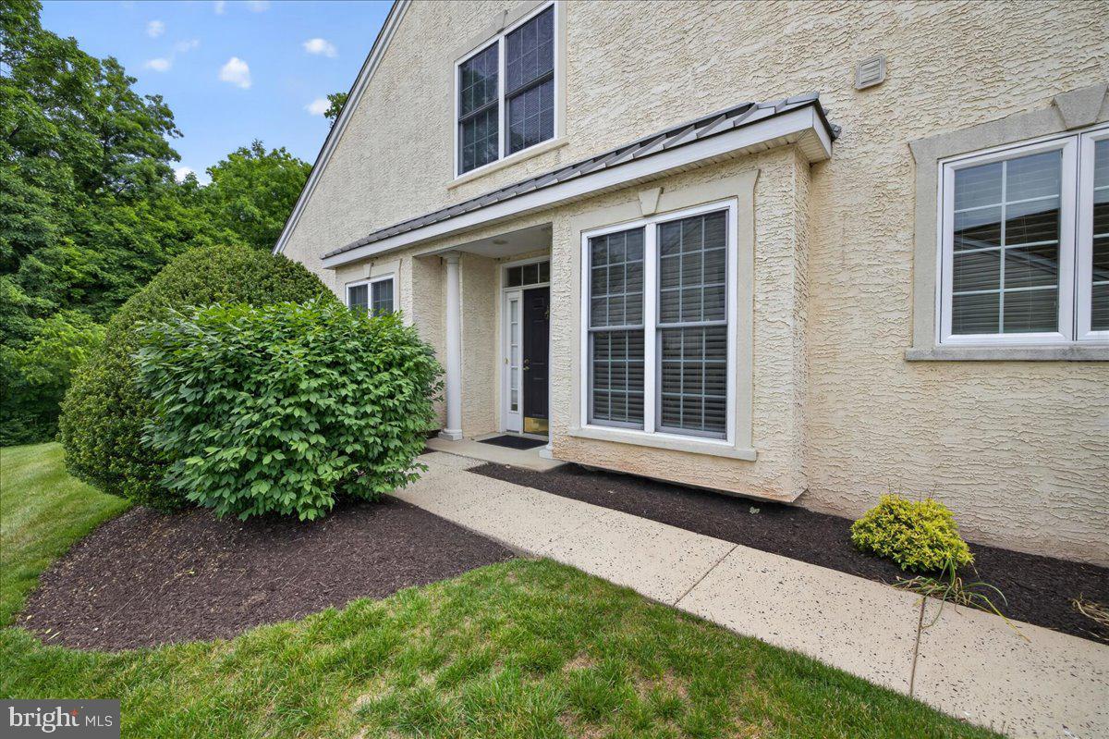
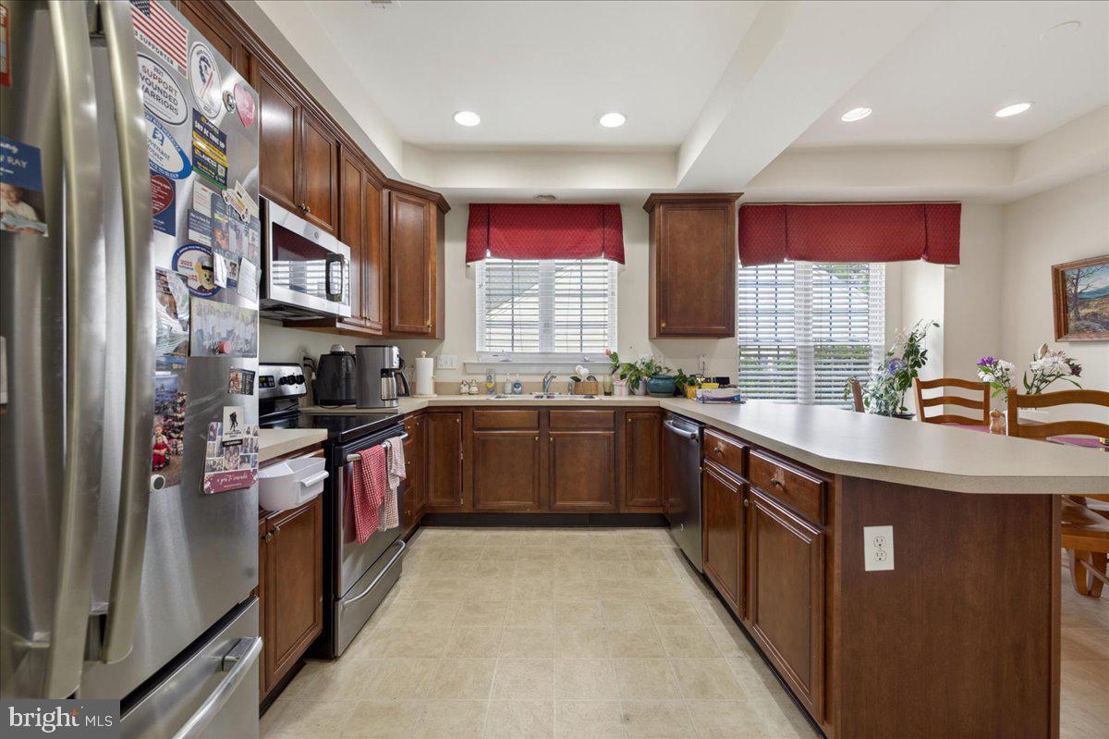
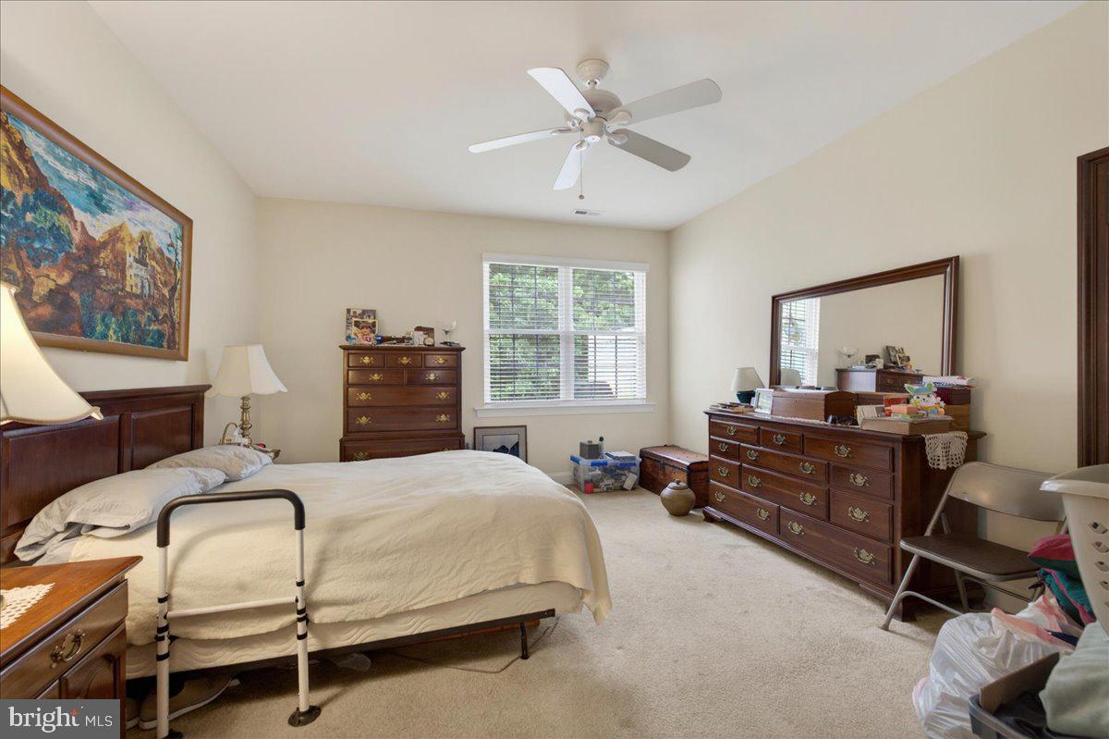
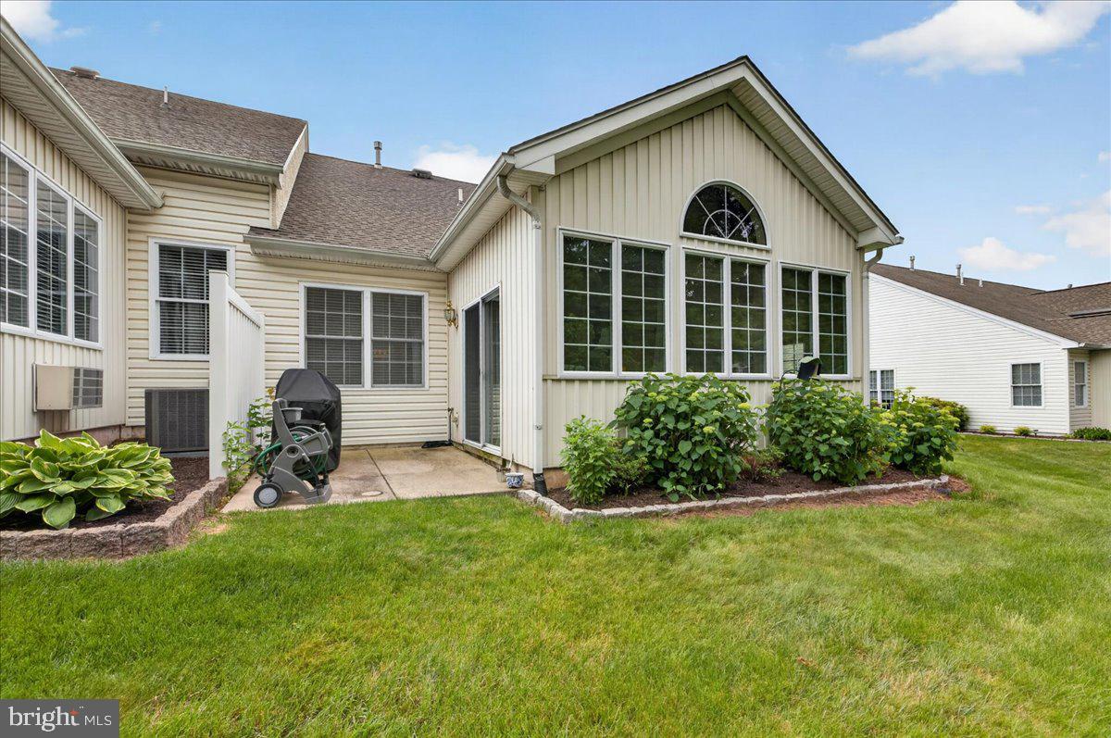
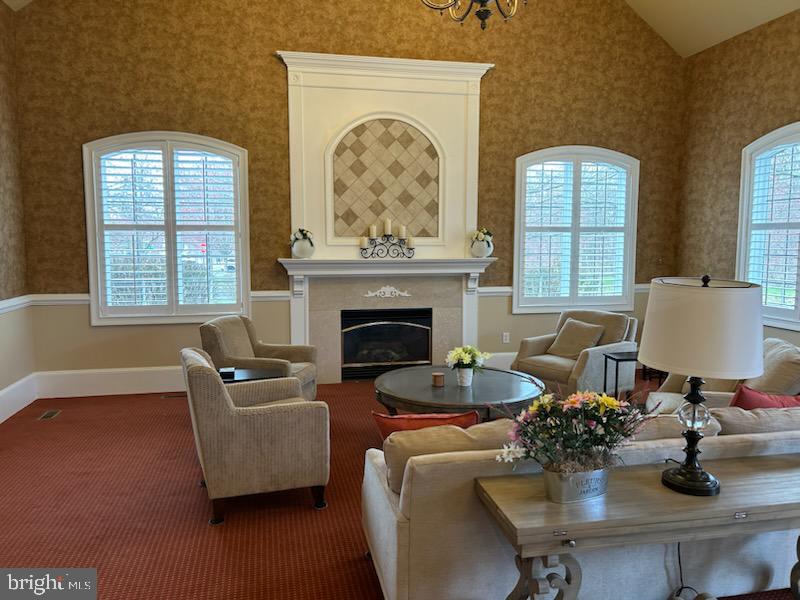
Welcome Home To This Beautiful Carriage Home In The Sought-After HARRINGTON VILLAGE Community In Franconia Township, Souderton, PA; This End-Unit Residence Offers A Spacious And Open Layout, Featuring A Bright Living Room With Fireplace, Cathedral Ceiling & Chair Rail, Dining Room With Bump Out & Crown Molding, Kitchen With Dishwasher, Disposal, Electric Stove, Pantry, Microwave & Refrigerator; Enjoy Natural Light Year-Round In The Sunroom, Complete With Sliding Glass Doors To A Private Patio, Ideal For Relaxing Or Hosting Guests, Primary Bedroom With Walk-In Closets, Primary Bedroom Bath With Double Vanity, Walk-In Shower With Tile Floor, A Second Nice Size Bedroom, Full Hall Bath With Tub & Shower And A Laundry Area Rounds Out The First Floor; Enjoy The Fully Finished Loft Area That Provides Flexible Space For A Home Office, Guest Area Or Additional Living Space; Additional Highlights Include A Two-Car Garage And A Premium Lot Backing Up To Woods And A Scenic Walking Trail, Offering Both Privacy And A Connection To Nature; This Is Low Maintenance Living At Its Finest In A Truly Picturesque Setting.
/u.realgeeks.media/chrisres/Full_Logo_Cropped.jpg)
Additional Information
- Area
- Franconia Twp (10634)
- Subdivision
- Harrington Village
- Taxes
- $7820
- HOA Fee
- $895
- HOA Frequency
- Quarterly
- Interior Features
- Bathroom - Tub Shower, Bathroom - Walk-In Shower, Breakfast Area, Chair Railings, Ceiling Fan(s), Crown Moldings, Floor Plan - Open, Pantry, Primary Bath(s)
- Amenities
- Billiard Room, Club House, Exercise Room, Fitness Center, Jog/Walk Path, Library
- School District
- Souderton Area
- Elementary School
- West Broad Street
- Middle School
- Indian Crest
- High School
- Souderton Area Senior
- Fireplaces
- 1
- Fireplace Description
- Corner, Double Sided
- Flooring
- Ceramic Tile, Carpet
- Garage
- Yes
- Garage Spaces
- 2
- Community Amenities
- Billiard Room, Club House, Exercise Room, Fitness Center, Jog/Walk Path, Library
- View
- Trees/Woods
- Heating
- Central
- Heating Fuel
- Natural Gas
- Cooling
- Central A/C
- Roof
- Shingle
- Water
- Public
- Sewer
- Public Sewer
- Room Level
- Loft: Upper 1, Living Room: Main, Dining Room: Main, Kitchen: Main, Laundry: Main, Primary Bedroom: Main, Primary Bathroom: Main, Bedroom 2: Main, Sun/Florida Room: Main, Bathroom 2: Main, Foyer: Main, Storage Room: Upper 1
Mortgage Calculator
Listing courtesy of BHHS Keystone Properties. Contact: 2158551165