373 Carmen Dr, Collegeville, PA 19426
- $465,000
- 3
- BD
- 3
- BA
- 2,105
- SqFt




- List Price
- $465,000
- Price Change
- ▼ $15,000 1779780313
- Days on Market
- 101
- Status
- ACTIVE
- MLS#
- PAMC2176012
- Bedrooms
- 3
- Bathrooms
- 3
- Full Baths
- 2
- Half Baths
- 1
- Living Area
- 2,105
- Lot Size (Acres)
- 0.09
- Style
- Colonial
- Year Built
- 1989
- County
- Montgomery
- School District
- Perkiomen Valley
Property Description
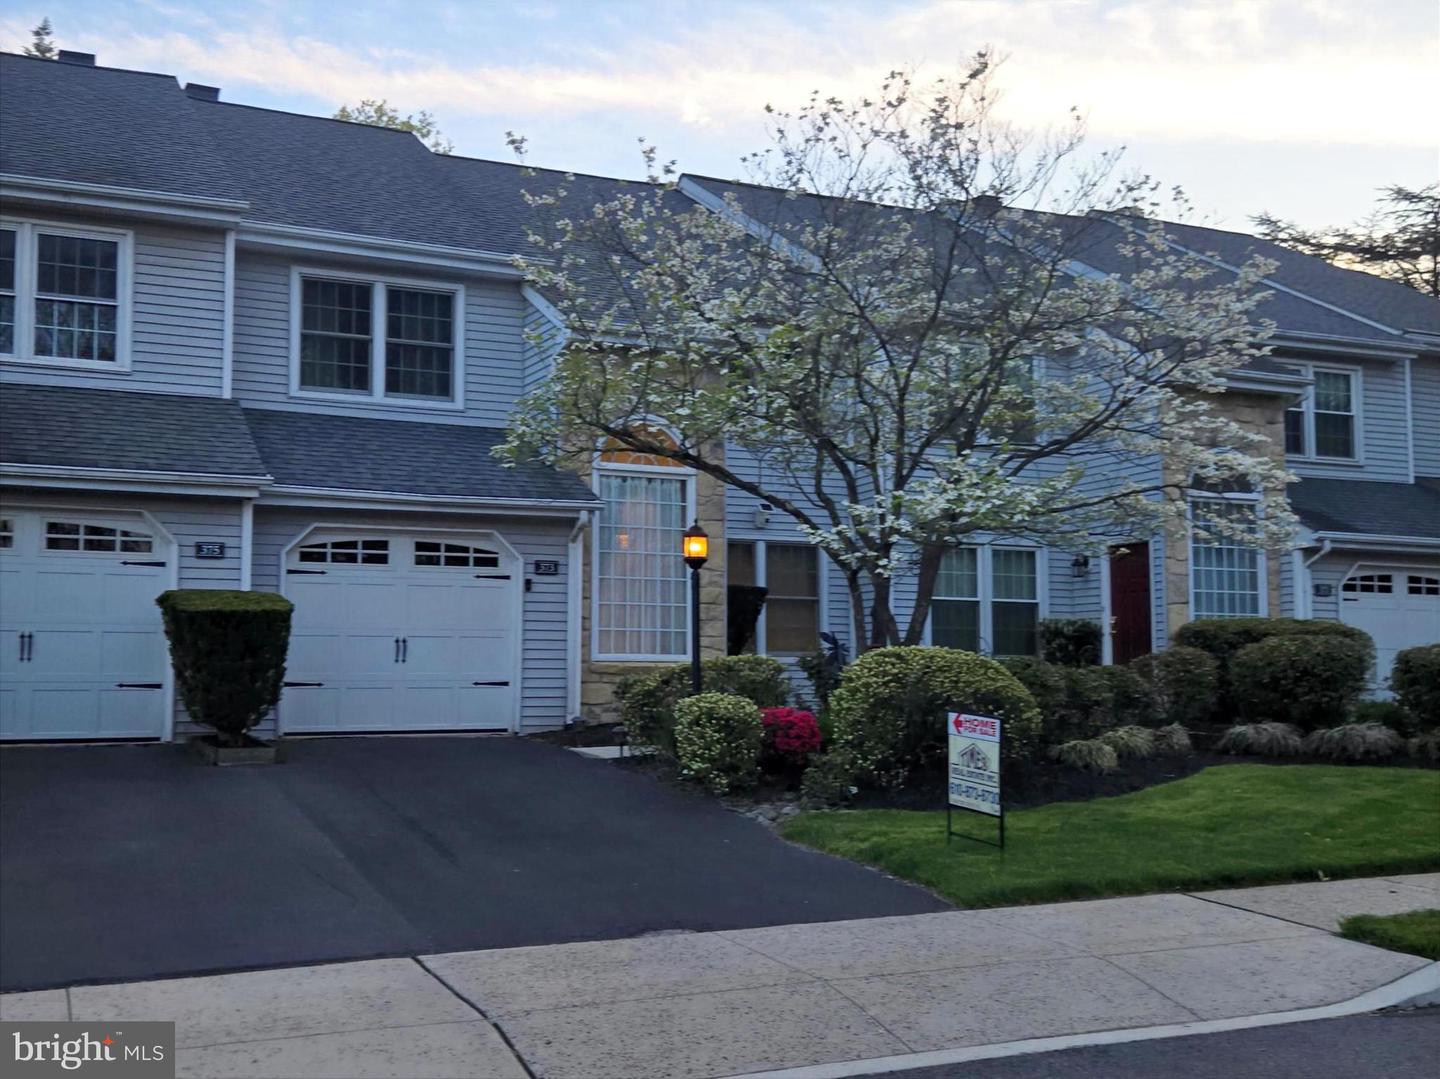
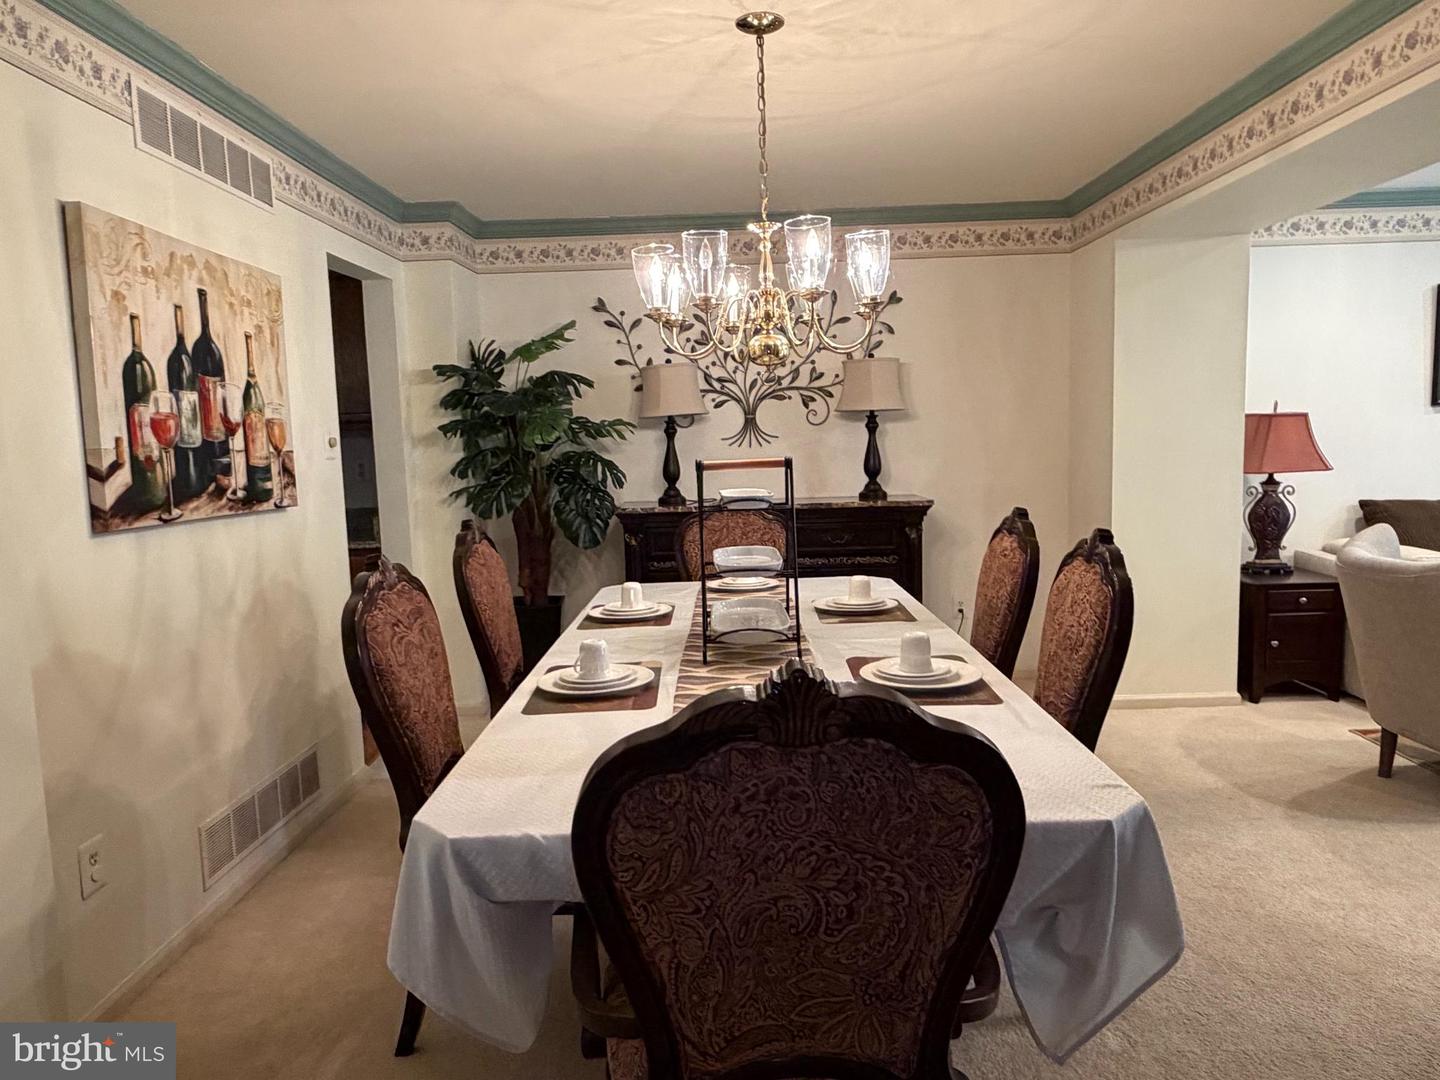
Welcome to 373 Carmen Dr — a move-in ready townhome in the sought-after Collegeville Green community, freshly updated and waiting for its next owner. Step inside to find a bright, freshly painted interior that feels clean and welcoming from the moment you walk in. The spacious living area centers around a cozy fireplace — perfect for those chilly Pennsylvania evenings — and flows naturally into the dining space, ideal for everyday living and entertaining alike. The kitchen has been refreshed with a brand-new stove and dishwasher, and comes with a nearly new refrigerator, so you can move in and start cooking from day one. Upper-floor laundry adds the kind of everyday convenience most buyers wish they had. Upstairs, generously sized bedrooms offer plenty of space for rest, work, or guests, including a primary suite with a walk-in closet and private bath. Big-ticket items are already handled — a recently replaced roof and new windows mean you can buy with confidence, not a to-do list. Outside, enjoy a private rear patio and a one-car attached garage. The Collegeville Green HOA takes care of common-area maintenance, lawn care, and snow removal, so your weekends stay yours. Zoned for the highly rated Perkiomen Valley School District (including the 9/10-rated Perkiomen Valley High School), with quick access to Route 422, Providence Town Center shopping, and the Perkiomen Trail. Recent updates: fresh paint throughout · new stove & dishwasher....
/u.realgeeks.media/chrisres/Full_Logo_Cropped.jpg)
Additional Information
- Area
- Collegeville Boro (10604)
- Subdivision
- Collegeville Green
- Taxes
- $7469
- HOA Fee
- $175
- HOA Frequency
- Monthly
- Interior Features
- Ceiling Fan(s), Kitchen - Eat-In, Primary Bath(s)
- School District
- Perkiomen Valley
- High School
- Perkiomen Valley
- Fireplaces
- 1
- Flooring
- Fully Carpeted
- Garage
- Yes
- Garage Spaces
- 1
- Exterior Features
- Sidewalks, Street Lights
- Heating
- Forced Air
- Heating Fuel
- Natural Gas
- Cooling
- Central A/C
- Roof
- Shingle
- Utilities
- Cable TV
- Water
- Public
- Sewer
- Public Sewer
- Basement
- Yes
Mortgage Calculator
Listing courtesy of Times Real Estate, Inc.. Contact: (610) 873-8730