3216 W Sunset Avenue, Eagleville, PA 19403
- $468,000
- 3
- BD
- 2
- BA
- 1,134
- SqFt




- Sold Price
- $468,000
- List Price
- $424,900
- Closing Date
- Jul 01, 2026
- Days on Market
- 4
- Status
- CLOSED
- MLS#
- PAMC2176748
- Bedrooms
- 3
- Bathrooms
- 2
- Full Baths
- 1
- Half Baths
- 1
- Living Area
- 1,134
- Lot Size (Acres)
- 0.4
- Style
- Ranch/Rambler
- Year Built
- 1954
- County
- Montgomery
- School District
- Methacton
Property Description
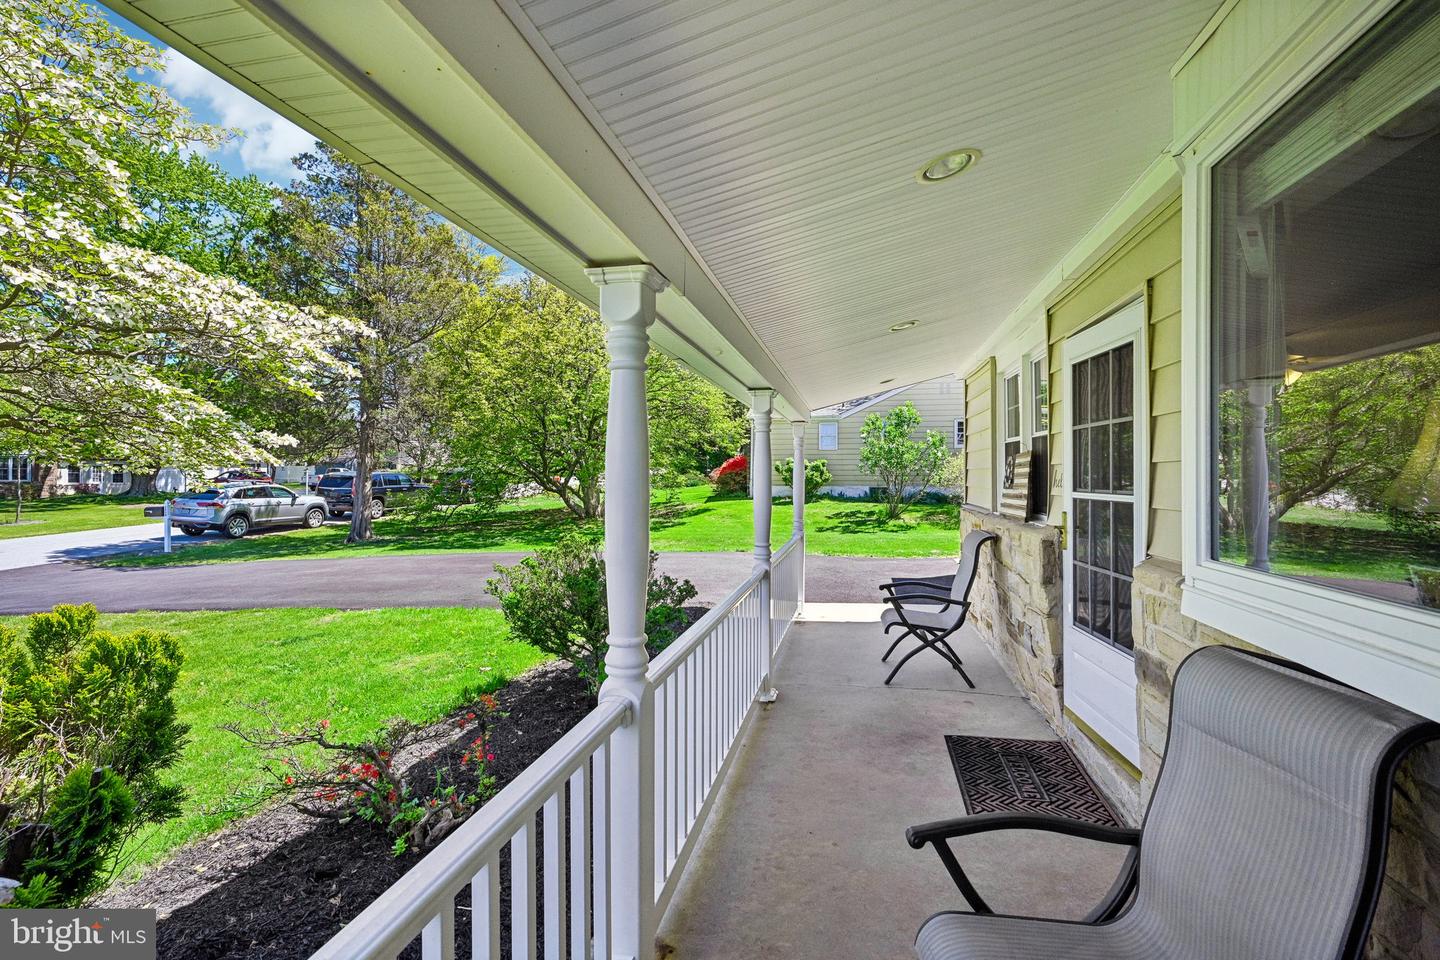
This charming ranch-style home, offers a perfect blend of comfort and functionality, making it an ideal retreat for those seeking a warm and inviting space. Nestled on a generous, flat, 0.4-acre lot, the property features a beautifully landscaped front and rear yard, complete with a serene pond that adds a touch of tranquility to your outdoor experience. Step inside to discover a thoughtfully designed interior that boasts three spacious bedrooms and one and a half bathrooms. The traditional floor plan seamlessly connects the living and dining areas, creating an inviting atmosphere for gatherings and everyday living. Natural light pours in through bay windows, enhancing the warmth of the wood and carpet flooring throughout the home. The heart of the home is the eat-in kitchen, equipped with stainless steel appliances, including a built-in range, microwave, and dishwasher, making meal preparation a delight. Relax in the sunroom adjacent to the kitchen and savor your morning coffee as you gaze out at the patio and pond. The finished basement is a true retreat, anchored by a charming brick fireplace that adds both warmth and character. This versatile level also features built-in shelving making it an ideal candidate for a quiet home office, a vibrant playroom, or streamlined storage. A dedicated laundry area enhances the space. Step outside to enjoy your private oasis, featuring a hot tub and an above-ground pool surrounded by a deck, perfect for summer relaxation and entertaining. Parking is a breeze with an attached large one car garage, paved driveway, and additional on-street parking available. The property is well-maintained and in good condition, ready for you to move in and make it your own. This delightful home combines comfort, functionality, and outdoor enjoyment, making it a perfect choice for anyone looking to create lasting memories in a welcoming environment. Don't miss the opportunity to make this charming property your new home!
/u.realgeeks.media/chrisres/Full_Logo_Cropped.jpg)
Additional Information
- Area
- Lower Providence Twp (10643)
- Subdivision
- None Available
- Taxes
- $3089
- Interior Features
- Ceiling Fan(s), Kitchen - Eat-In, Wet/Dry Bar, Bar, Carpet, Wood Floors, Dining Area, Entry Level Bedroom, Floor Plan - Traditional, Combination Dining/Living
- School District
- Methacton
- High School
- Methacton
- Fireplaces
- 1
- Fireplace Description
- Brick, Electric
- Flooring
- Wood, Carpet, Ceramic Tile, Laminated
- Garage
- Yes
- Garage Spaces
- 1
- Exterior Features
- Hot Tub
- Pool Description
- Above Ground
- Heating
- Forced Air
- Heating Fuel
- Electric
- Cooling
- Central A/C
- Roof
- Shingle
- Utilities
- Cable TV
- Water
- Public
- Sewer
- Public Sewer
- Basement
- Yes
Mortgage Calculator
Listing courtesy of Keller Williams Realty Group. Contact:
Selling Office: .