619 Liberty Ridge Rd, Horsham, PA 19044
- $769,900
- 3
- BD
- 4
- BA
- 2,588
- SqFt






- List Price
- $769,900
- Price Change
- ▼ $5,100 1782409144
- Days on Market
- 122
- Status
- ACTIVE
- MLS#
- PAMC2178662
- Bedrooms
- 3
- Bathrooms
- 4
- Full Baths
- 3
- Half Baths
- 1
- Living Area
- 2,588
- Lot Size (Acres)
- 0.05
- Style
- Carriage House
- Year Built
- 2025
- County
- Montgomery
- School District
- Hatboro-Horsham
Property Description
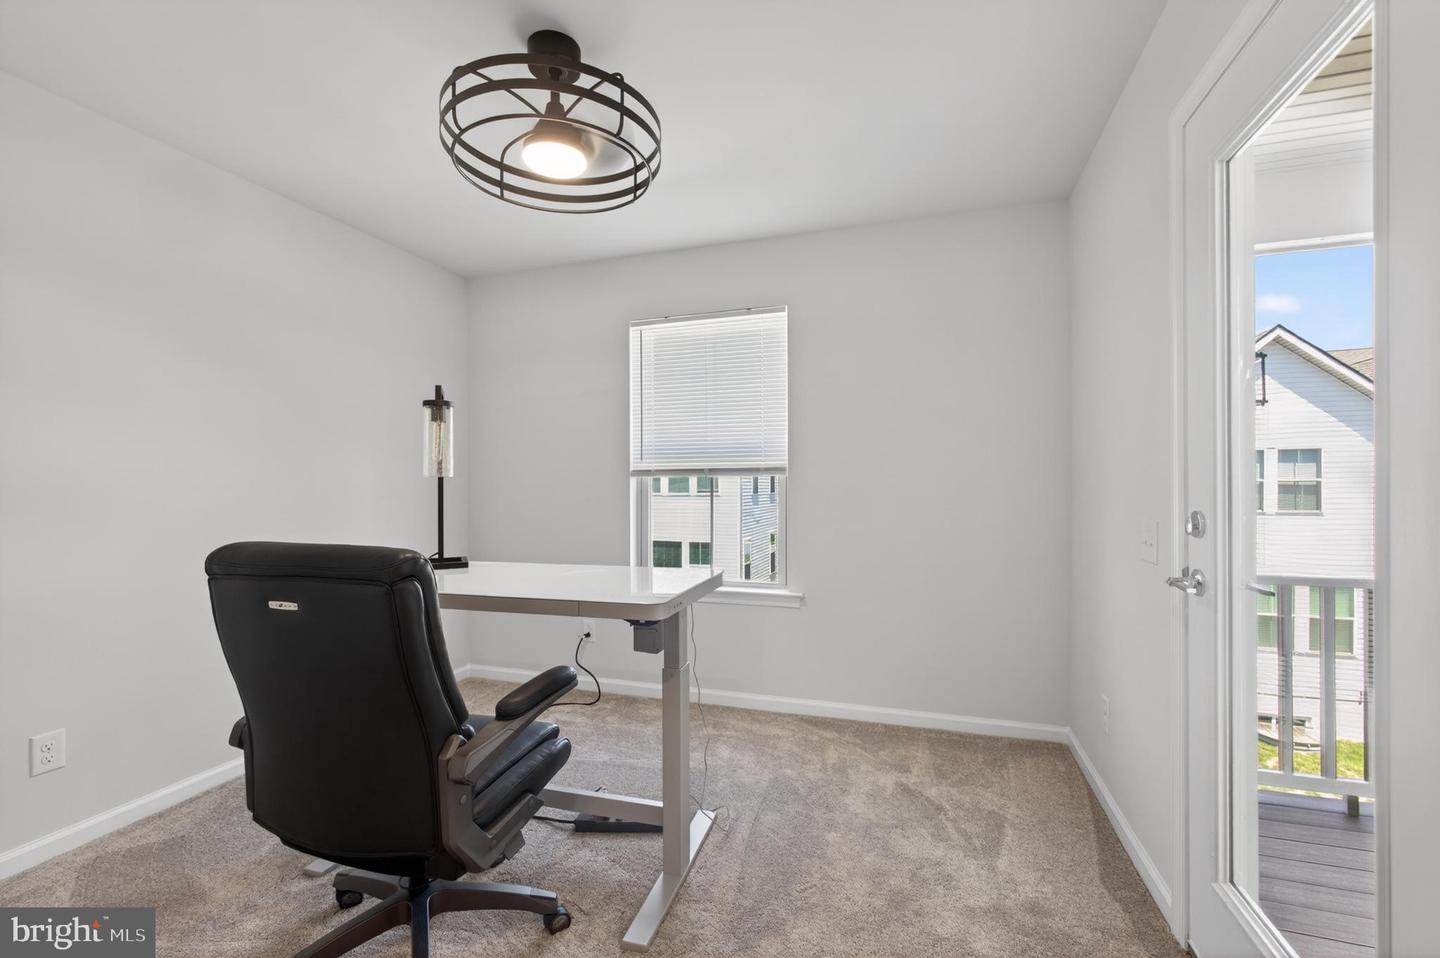
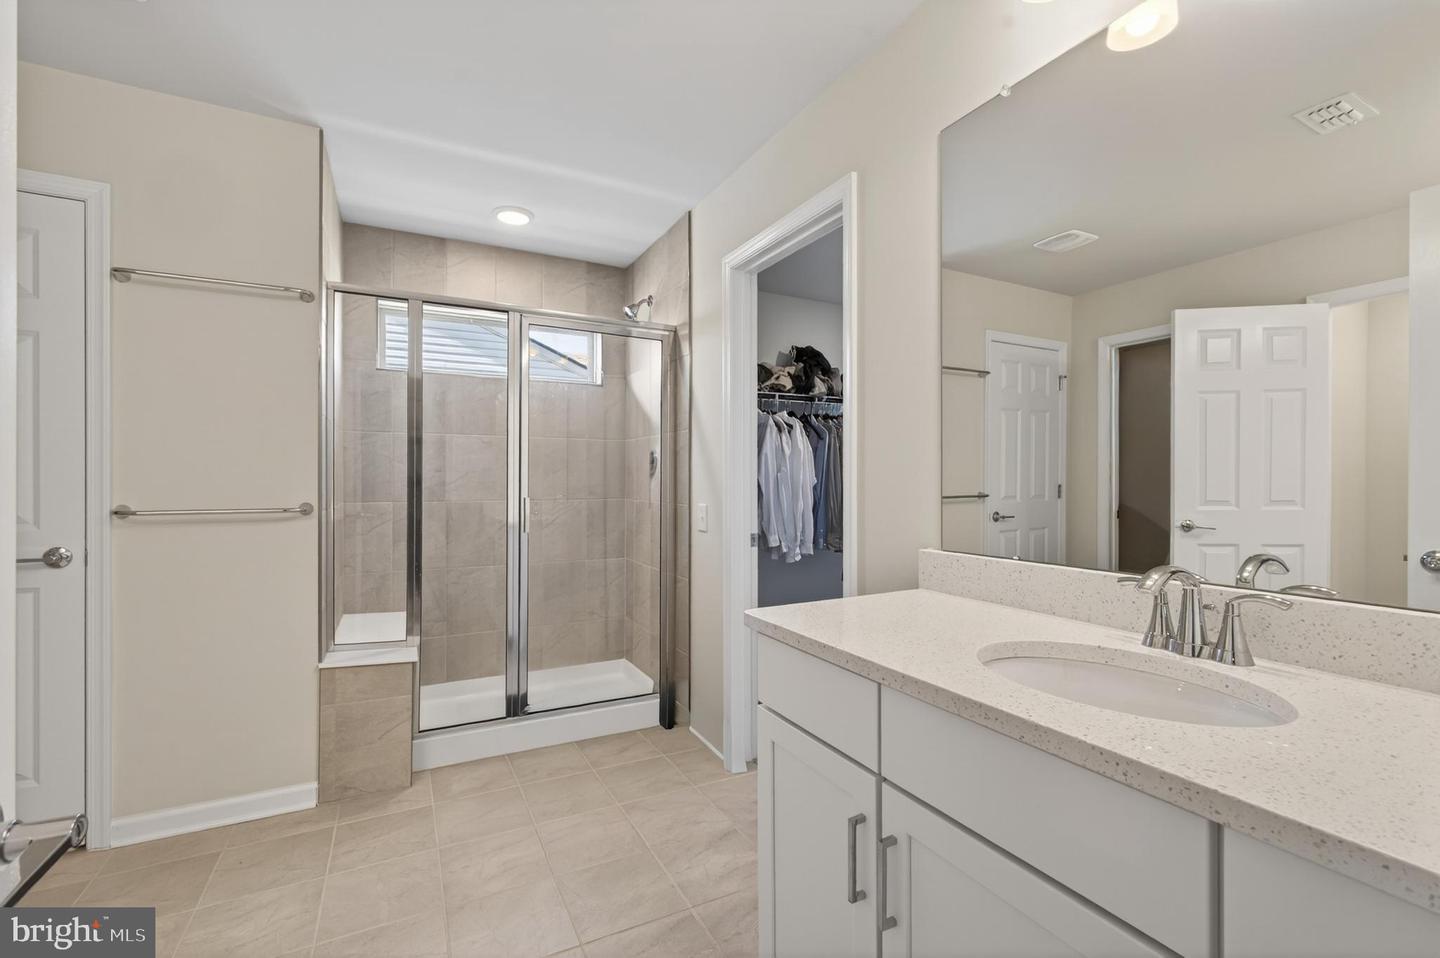
Welcome to luxury living in the highly sought-after Liberty Ridge community! This stunning 3-bedroom, 3.5-bath luxury townhome offers modern finishes, spacious living areas, and thoughtful design throughout. Step onto the covered front porch and enter through the welcoming foyer featuring a coat closet and convenient powder room. The open-concept main level is filled with natural light and offers a spacious living room, cozy family room, and an oversized dining area perfect for entertaining or everyday living. The beautifully appointed kitchen features 42-inch cabinets, quartz countertops, high-end stainless steel appliances, and a large walk-in pantry providing exceptional storage space. Sliders lead to the rear deck, creating the perfect indoor-outdoor flow. The huge finished basement expands your living space with plush carpeting, recessed lighting, and its own full bathroom — ideal for a media room, guest suite, home gym, or office. Upstairs, the luxurious primary suite features modern lighting, private access to the upper-level deck, two large walk-in closets, and a stunning primary bathroom complete with dual vanities and upscale finishes. Two additional spacious bedrooms each include ceiling fans and walk-in closets. A full hall bath and convenient upper-level laundry room complete the second floor. This exceptional home combines space, style, and modern comfort in one of the area’s most desirable communities.
/u.realgeeks.media/chrisres/Full_Logo_Cropped.jpg)
Additional Information
- Area
- Horsham Twp (10636)
- Subdivision
- Liberty Ridge
- Taxes
- $11417
- HOA Fee
- $190
- HOA Frequency
- Monthly
- Interior Features
- Attic, Bathroom - Stall Shower, Bathroom - Tub Shower, Breakfast Area, Built-Ins, Carpet, Ceiling Fan(s), Combination Dining/Living, Combination Kitchen/Living, Dining Area, Family Room Off Kitchen, Floor Plan - Open, Kitchen - Island, Pantry, Primary Bath(s), Recessed Lighting, Store/Office, Upgraded Countertops, Walk-in Closet(s), Wood Floors
- School District
- Hatboro-Horsham
- High School
- Hatboro-Horsham
- Garage
- Yes
- Garage Spaces
- 2
- Exterior Features
- Exterior Lighting, Street Lights, Sidewalks
- Heating
- Central
- Heating Fuel
- Natural Gas
- Cooling
- Central A/C
- Utilities
- Cable TV Available, Electric Available, Natural Gas Available, Phone Available, Sewer Available, Water Available
- Water
- Public
- Sewer
- Public Sewer
- Room Level
- Media Room: Upper 1, Office: Upper 1, Loft: Upper 1, 2nd Stry Fam Rm: Main
- Basement
- Yes
Mortgage Calculator
Listing courtesy of Real Broker, LLC. Contact: 8554500442