2406 Lilac Ct, Upper Gwynedd, PA 19446
- $440,000
- 2
- BD
- 2
- BA
- 1,494
- SqFt




- List Price
- $440,000
- Price Change
- ▼ $15,000 1784075987
- Days on Market
- 60
- Status
- ACTIVE
- MLS#
- PAMC2180346
- Bedrooms
- 2
- Bathrooms
- 2
- Full Baths
- 2
- Living Area
- 1,494
- Style
- Contemporary
- Year Built
- 2006
- County
- Montgomery
- School District
- North Penn
Property Description
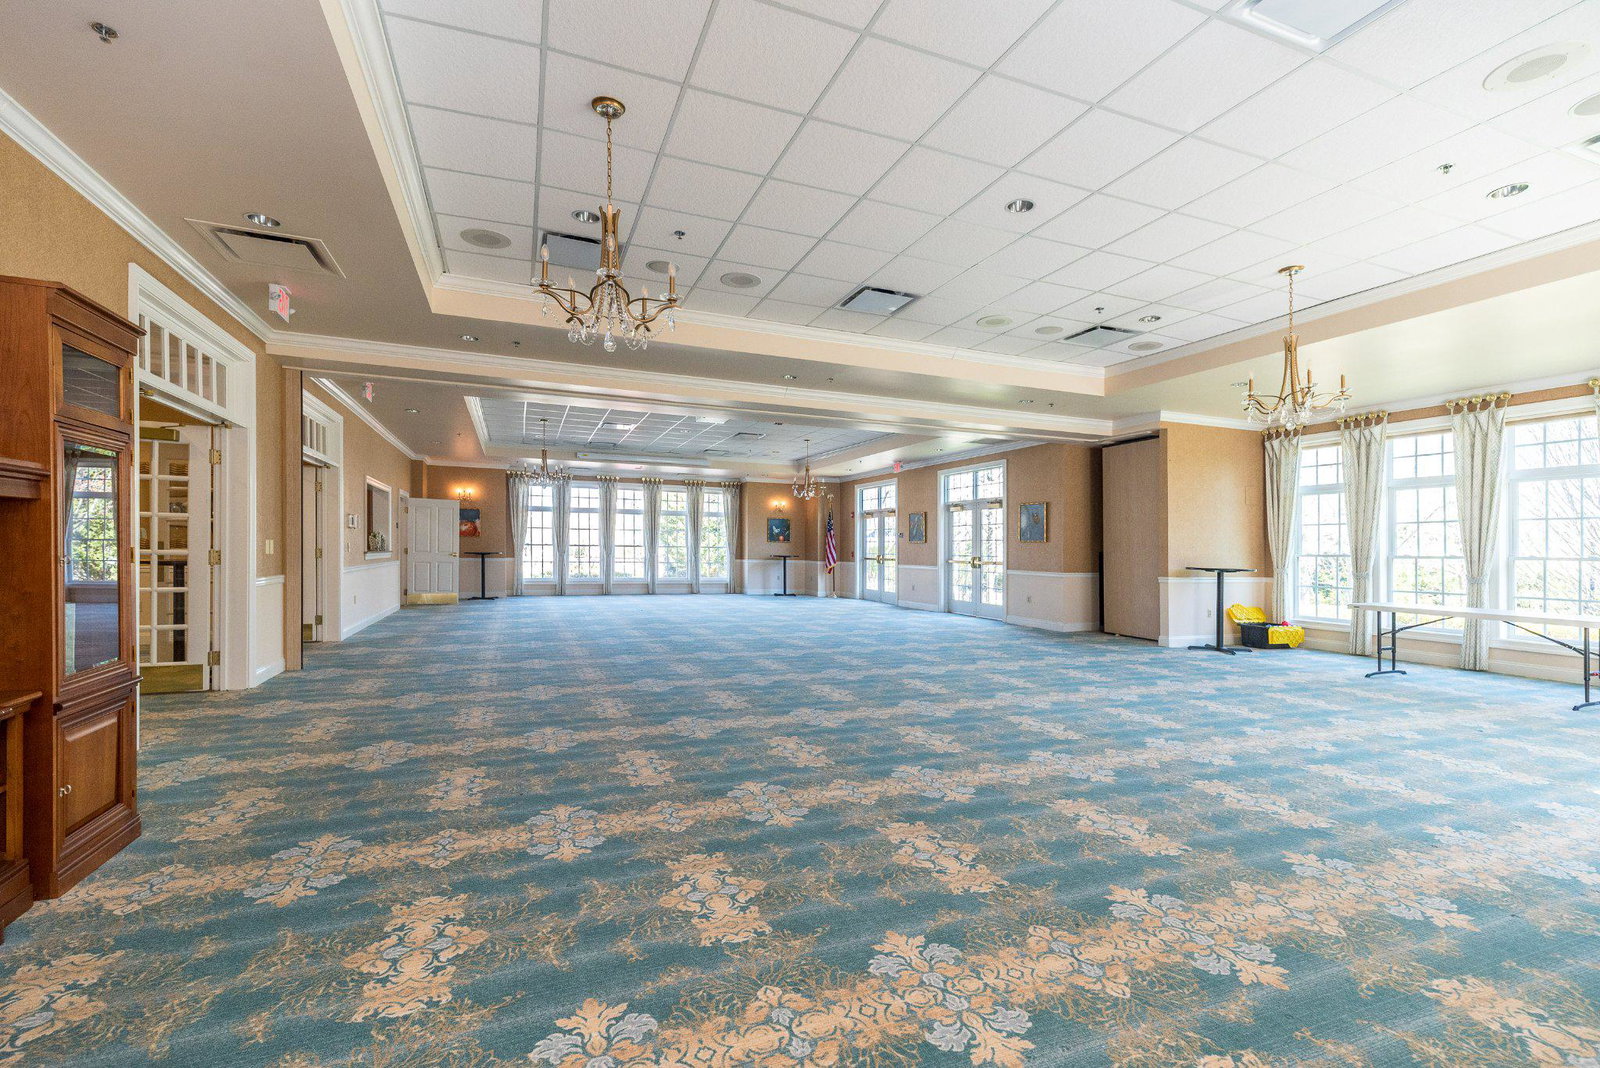
If you are looking for a gated, carefree, maintenance free, lifestyle in a vibrant community with lots of amenities, look no further than The Reserve at Gwynedd. Welcome to 2406 Lilac Court, a sunny, quiet, move-in ready 2 bedroom, 2 bath condo located on the fourth floor of the 2000 Building. Enjoy the convenience of driving right into your reserved parking spot by the elevator in the secure underground parking garage. Take the elevator to the fourth floor, where a quiet corridor leads you to your condo. Step into the lovely foyer with all new flooring to give you that beautiful hardwood look which continues into the dining room, eat-in kitchen, hallways, and bright living room. If you like entertaining, the generously sized dining room offers plenty of space for a full sized table and chairs, creating an open and flexible area that connects to the living room and kitchen. You’ll love all the space in the eat-in kitchen featuring beautiful maple cabinets, gas stove, microwave, new dishwasher, and fridge. The living room is light filled and open. Use the sliding glass door and take advantage of all the fresh air from the wonderful cross breeze. Relax on the beautiful balcony with a nice cup of coffee and a good book or newspaper, while listening to the sounds of the birds singing or unwind in the evenings with a glass of wine. The primary suite is a dream, complete with brand new carpeting, privacy blinds, a new fan, and ample space. The en-suite primary bath boasts a large double vanity, a separate walk in shower, a gorgeous soaking tub, a discreet water closet, and an oversized walk-in closet with shelving. The private second bedroom also features brand new flooring, a new fan, and beautiful solid wood built-ins. The second bathroom includes a spacious tub/shower combo, providing plenty of extra room. Completing this condo is a dedicated laundry room equipped with a full-sized newer stacked washer and dryer, a utility sink, and additional cabinets for storage. Need more space? A secured, large storage area in the underground garage is conveniently located next to your parking spot. You will love all of the amenities that are available in this gated community, including the clubhouse which features an exercise/fitness room, an indoor pool, an outdoor pool, a billiards room, a card room, a library, a beautiful patio for gatherings, and a meeting room, great areas for walking throughout the community, plus various clubs and activities to enjoy. Come see all that The Reserve at Gwynedd and this beautiful condo have to offer you!
/u.realgeeks.media/chrisres/Full_Logo_Cropped.jpg)
Additional Information
- Area
- Upper Gwynedd Twp (10656)
- Subdivision
- Reserve At Gwynedd
- Taxes
- $5809
- Condo Fee
- $790
- Interior Features
- Ceiling Fan(s), Crown Moldings, Chair Railings, Dining Area, Floor Plan - Open, Sprinkler System, Wainscotting, Walk-in Closet(s), Recessed Lighting
- Amenities
- Other, Club House, Common Grounds, Exercise Room, Fitness Center, Gated Community, Swimming Pool, Game Room
- School District
- North Penn
- Garage
- Yes
- Garage Spaces
- 1
- Exterior Features
- Exterior Lighting, Street Lights, Sidewalks
- Community Amenities
- Other, Club House, Common Grounds, Exercise Room, Fitness Center, Gated Community, Swimming Pool, Game Room
- Heating
- Forced Air
- Heating Fuel
- Natural Gas
- Cooling
- Central A/C
- Water
- Public
- Sewer
- Public Sewer
- Room Level
- Primary Bedroom: Main, Primary Bathroom: Main, Bedroom 2: Main, Bathroom 2: Main, Dining Room: Main, Foyer: Main, Laundry: Main, Kitchen: Main, Living Room: Main
Mortgage Calculator
Listing courtesy of BHHS Fox & Roach-Blue Bell. Contact: 2155422200