1919 Cobden, Glenside, PA 19038
- $889,999
- 5
- BD
- 4
- BA
- 3,462
- SqFt




- List Price
- $889,999
- Price Change
- ▼ $20,000 1783376374
- Days on Market
- 46
- Status
- ACTIVE
- MLS#
- PAMC2183972
- Bedrooms
- 5
- Bathrooms
- 4
- Full Baths
- 4
- Living Area
- 3,462
- Lot Size (Acres)
- 0.58
- Style
- Bi-level, Split Level
- Year Built
- 1960
- County
- Montgomery
- School District
- Cheltenham
Property Description
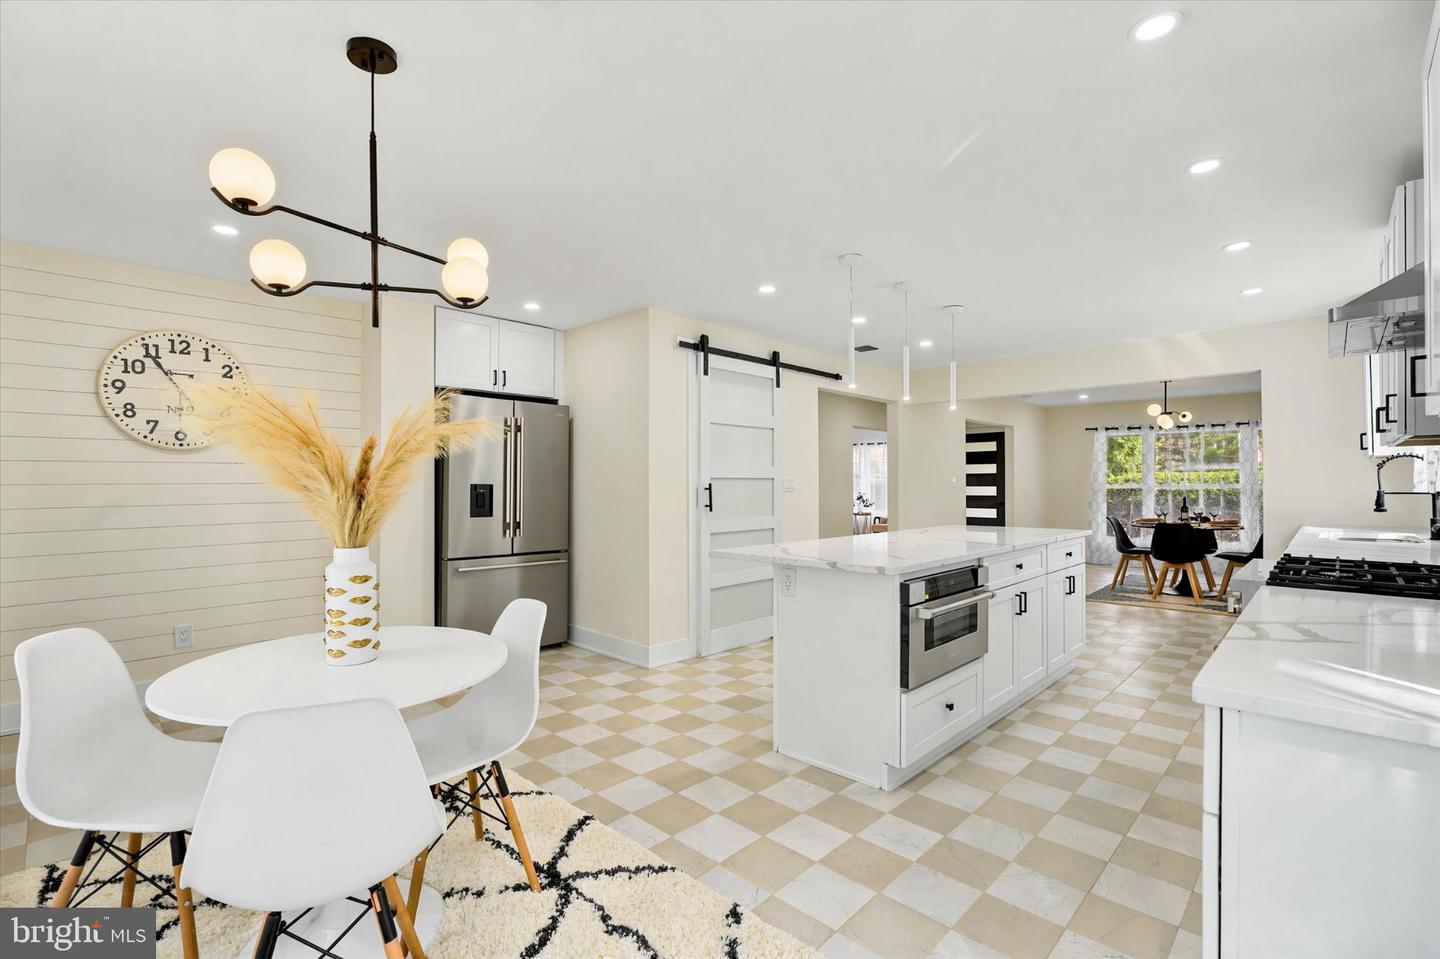
Nestled in the serene Laverock neighborhood, this exquisite bi-level split home has undergone a major renovation in 2026, blending modern luxury with timeless charm. Spanning an impressive 3,462 square feet, this residence offers an unparalleled lifestyle, perfect for those who appreciate high-end living. Step inside to discover a warm and inviting atmosphere, accentuated by solid hardwood floors and luxury vinyl plank throughout. The open floor plan seamlessly connects the spacious family room to the gourmet kitchen, creating an ideal space for entertaining. The kitchen is a chef's dream, featuring a large island, stainless steel appliances, and a convenient pantry, ensuring that every culinary endeavor is met with ease and style. The home boasts five generously sized bedrooms, including an entry-level bedroom that offers flexibility for guests or a home office. Each of the four bathrooms has been thoughtfully designed, with features such as a luxurious walk-in shower and a relaxing tub shower, providing a spa-like experience at home. The primary bath is a true retreat, designed for comfort and elegance. Enjoy cozy evenings by one of the two electric fireplaces, which add a touch of warmth and ambiance to the living spaces. Step outside to your personal oasis, where a beautifully landscaped garden and lawn await. The in-ground pool invites you to unwind and soak up the sun, making it a perfect spot for summer gatherings or quiet afternoons. The attached garage provides covered parking and additional storage, ensuring convenience and practicality. With double-hung windows allowing natural light to flood the home, every corner feels bright and welcoming. This property is not just a house; it's a lifestyle choice, offering a blend of luxury, comfort, and functionality. Experience the perfect balance of elegance and warmth in this exceptional home, where every detail has been meticulously crafted for your enjoyment.
/u.realgeeks.media/chrisres/Full_Logo_Cropped.jpg)
Additional Information
- Area
- Cheltenham Twp (10631)
- Subdivision
- Laverock
- Taxes
- $11195
- Stories
- 3
- Interior Features
- Attic, Bathroom - Tub Shower, Bathroom - Walk-In Shower, Breakfast Area, Built-Ins, Combination Kitchen/Dining, Family Room Off Kitchen, Entry Level Bedroom, Floor Plan - Open, Kitchen - Island, Kitchenette, Laundry Chute, Pantry, Primary Bath(s), Wet/Dry Bar
- Amenities
- None
- School District
- Cheltenham
- Elementary School
- Glenside
- Middle School
- Cedarbrook
- High School
- Cheltenham
- Fireplaces
- 2
- Fireplace Description
- Electric
- Flooring
- Ceramic Tile, Luxury Vinyl Plank, Solid Hardwood
- Garage
- Yes
- Garage Spaces
- 1
- Community Amenities
- None
- Pool Description
- In Ground
- View
- Garden/Lawn
- Heating
- Zoned
- Heating Fuel
- Natural Gas
- Cooling
- Central A/C
- Roof
- Shingle
- Water
- Public
- Sewer
- Public Sewer
- Basement
- Yes
Mortgage Calculator
Listing courtesy of Keller Williams Main Line. Contact: 6105200100