1630 Salford St, Harleysville, PA 19438
- $694,900
- 6
- BD
- 2
- BA
- 2,664
- SqFt



- List Price
- $694,900
- Price Change
- ▼ $5,100 1789016259
- Days on Market
- 75
- Status
- ACTIVE
- MLS#
- PAMC2185626
- Bedrooms
- 6
- Bathrooms
- 2
- Full Baths
- 1
- Half Baths
- 1
- Living Area
- 2,664
- Lot Size (Acres)
- 5.73
- Style
- Victorian
- Year Built
- 1900
- County
- Montgomery
- School District
- Souderton Area
Property Description
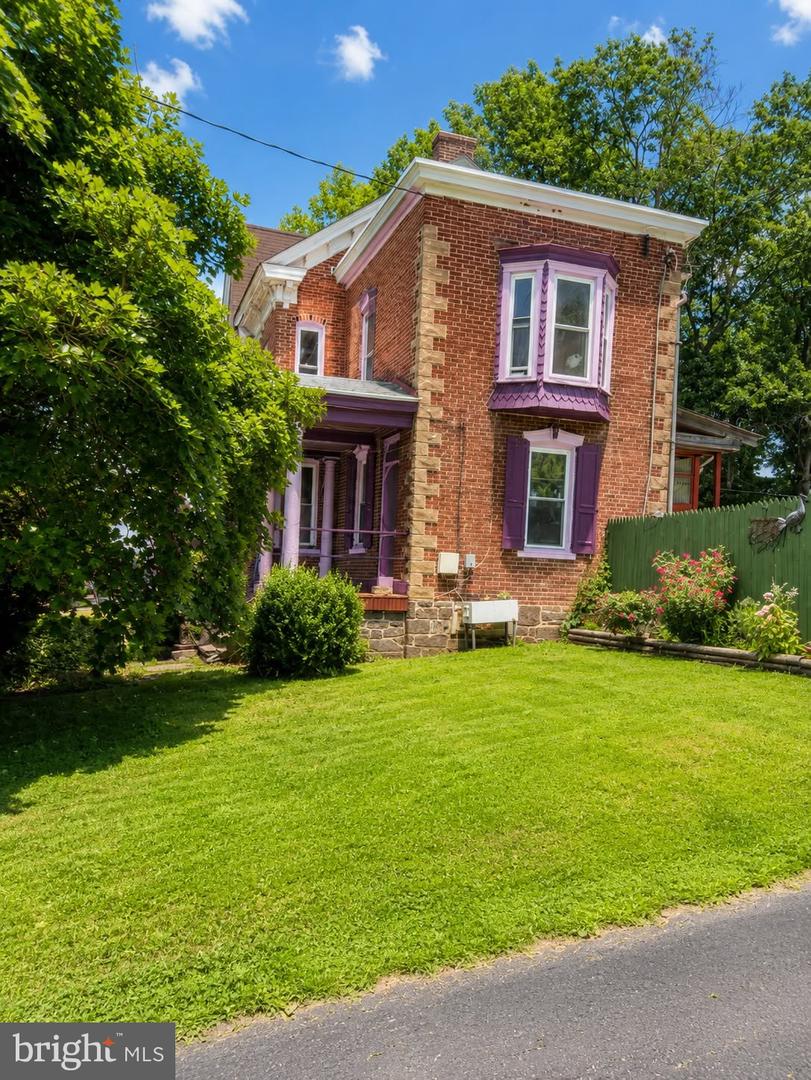
Historic Charm Meets Endless Opportunity in Harleysville! Welcome to 1630 Salford Street, a striking 3-story Victorian brick detached home steeped in history (built c. 1900) and bursting with potential. Nestled on an expansive, secluded 5.73-acre lot in Upper Salford Township, this property offers a rare blend of rural privacy, scenic beauty, and possible subdivision potential. Boasting 2,664 finished square feet of above-grade living space, this home features high ceilings, classic plaster walls, and original wood flooring underfoot. Main Level: Designed for easy living and entertaining, featuring a spacious living room, dining room, and a bright kitchen complete with a breakfast bar and built-ins. A separate breakfast room with Koi pond. A large 12' x 12' main-floor laundry room and powder room add ultimate everyday convenience. Upper Levels: Accommodates 6 generously sized bedrooms spread across the upper floors, serviced by 1 full and 1 half bath on first floor laundry, offering plenty of space for family, guests, or a dedicated home office. Exceptional Exterior & Property Features The acreage is a true outdoor oasis—partly wooded, sloping, and completely private. Outbuildings & Amenities: Includes 2 historic barn and additional outbuildings. Summer Ready: Relax on the flag stone terrace. or on the sandy beach, Take a dip in your personal, in-ground pool. Lovingly called Salford Beach by friends and family. Best of all, you enjoy immediate, step-out-your-door access to the scenic 20-mile Perkiomen Trail located right across the street, making this a true haven for outdoor and fitness enthusiasts.. The nearby barn has been converted into a Guest Suite that provides a dedicated space for swimmers to shower, change and relax without having to track water into the main house and if fully equipped to provide a lovely oasis for your guest to enjoy a visit. Located in the highly-regarded Souderton Area School District (Salford Hills Elementary / Indian Valley Middle), this property offers a quiet country escape while keeping you within easy reach of local amenities. Whether you are looking to restore a classic Victorian masterpiece or explore land development opportunities, this unique Montgomery County gem is a must-see!
/u.realgeeks.media/chrisres/Full_Logo_Cropped.jpg)
Additional Information
- Area
- Upper Salford Twp (10662)
- Subdivision
- None Available
- Taxes
- $8670
- Interior Features
- Breakfast Area, Floor Plan - Open, Kitchen - Eat-In, Primary Bedroom - Bay Front, Spiral Staircase, Formal/Separate Dining Room
- School District
- Souderton Area
- Elementary School
- Salford Hills
- Middle School
- Indian Valley
- High School
- Souderton Area Senior
- Flooring
- Wood, Tile/Brick, Vinyl, Carpet, Slate
- Exterior Features
- Outbuilding(s), Private Beach
- Pool Description
- Concrete, In Ground
- View
- Trees/Woods
- Heating
- Hot Water
- Heating Fuel
- Propane - Owned
- Cooling
- None
- Roof
- Asbestos Shingle
- Utilities
- Electric Available, Propane, Phone
- Water
- Well
- Sewer
- On Site Septic, Holding Tank
- Room Level
- Living Room: Main, Dining Room: Main, Kitchen: Main, Breakfast Room: Main, Primary Bedroom: Upper 1, Bedroom 2: Upper 1, Bedroom 3: Upper 1, Bedroom 4: Upper 1, Bedroom 5: Upper 2, Bedroom 6: Upper 2, Laundry: Main
- Basement
- Yes
Mortgage Calculator
Listing courtesy of Keller Williams Realty Group. Contact: 6107925900