211 Orchard Dr, North Wales, PA 19454
- $479,900
- 3
- BD
- 3
- BA
- 1,693
- SqFt




- List Price
- $479,900
- Days on Market
- 18
- Status
- ACTIVE
- MLS#
- PAMC2187204
- Bedrooms
- 3
- Bathrooms
- 3
- Full Baths
- 2
- Half Baths
- 1
- Living Area
- 1,693
- Lot Size (Acres)
- 0.14
- Style
- Colonial
- Year Built
- 1987
- County
- Montgomery
- School District
- North Penn
Property Description
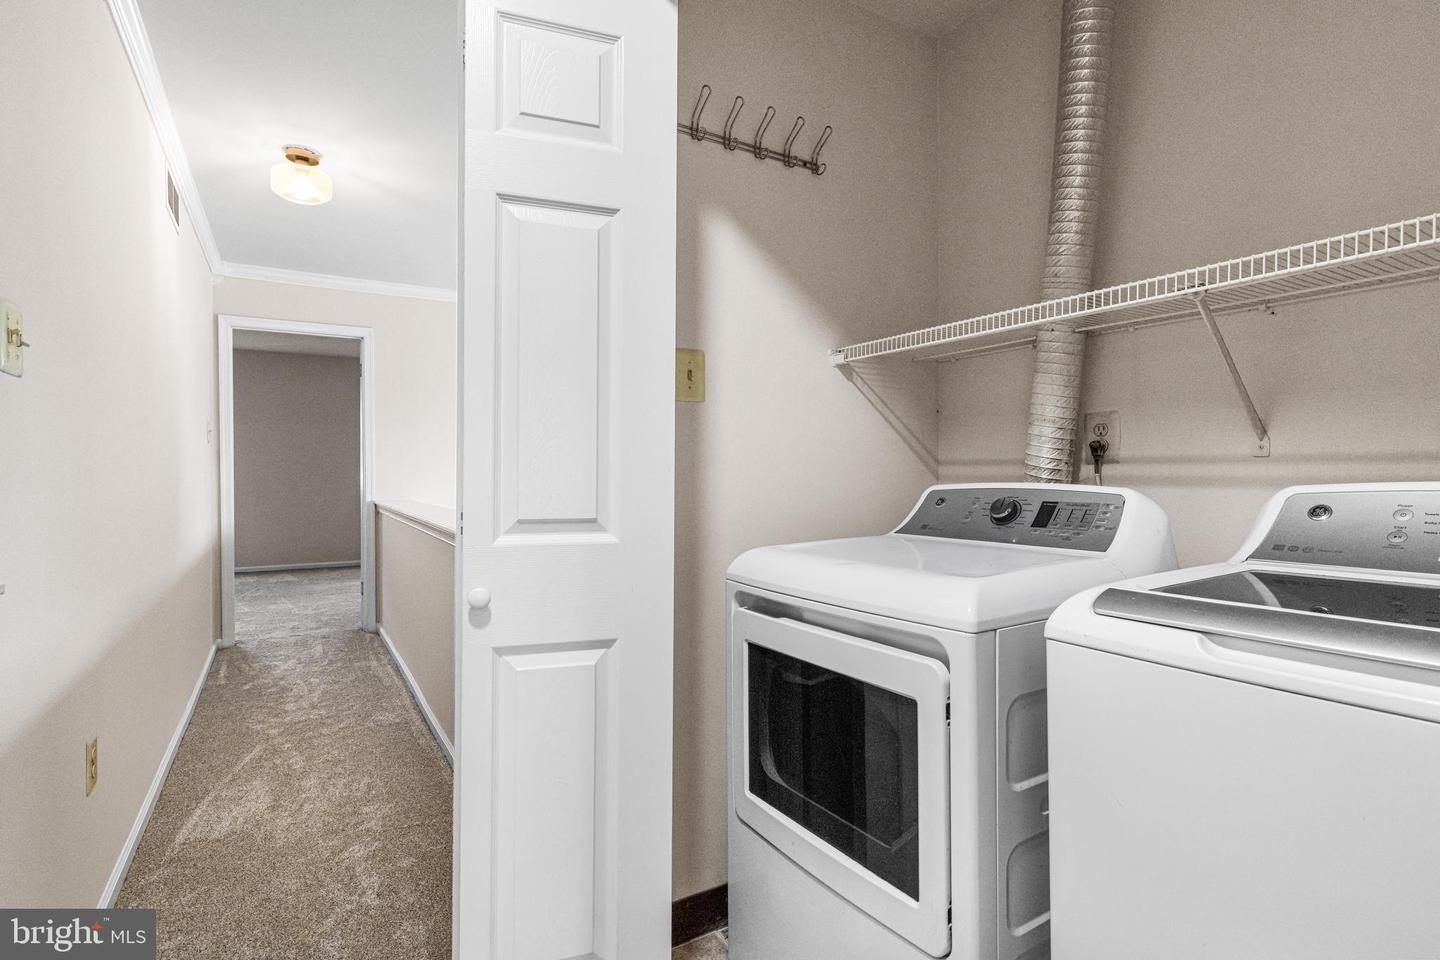
This spacious three-bedroom, two and a half bath end unit townhome is situated on a gorgeous corner lot. It has a 2-car attached garage and off-street parking for 3 cars! The foyer has a double coat closet and opens up to the living room with luxury vinyl plank floors that are throughout the majority of the home. The huge living room features a fireplace, abundant natural light from eight windows, crown molding, and a two-story 17-foot ceiling. The dining room is a great spot for family and holiday dinners and has a sliding glass door to a deck and opens a spacious kitchen. The kitchen has plenty of cabinet and counter space, a subway tile backsplash and stainless-steel appliances. A powder room and convenient access to the two-car attached garage completes the first floor. The second floor has brand new carpeting and three generously sized bedrooms and two full baths. The primary bedroom features a dressing area with built in cabinetry, a walk-in closet, an additional closet, and a private bath with a stall shower, built in seat, and large linen closet. Two additional bedrooms share a hall bath, and both have double closets. There is a convenient second floor laundry. The finished lower level with luxury vinyl plank flooring has a large family room, a dedicated office and features multiple storage closets and built in shelving. The rear deck offers a comfortable space for outdoor dining or relaxing. This townhouse is more like a single-family home-you have plenty of space, a beautiful yard, and a 2 car garage. Conveniently located near shopping, restaurants, baseball and soccer fields, and major roadways such as 309 and the PA Turnpike.
/u.realgeeks.media/chrisres/Full_Logo_Cropped.jpg)
Additional Information
- Area
- Montgomery Twp (10646)
- Subdivision
- The Orchard
- Taxes
- $5545
- Interior Features
- Bathroom - Tub Shower, Bathroom - Walk-In Shower, Built-Ins, Carpet, Dining Area, Kitchen - Eat-In, Primary Bath(s), Recessed Lighting, Walk-in Closet(s)
- School District
- North Penn
- Elementary School
- Gwyn-Nor
- Middle School
- Penn Brook
- High School
- North Penn
- Fireplaces
- 1
- Fireplace Description
- Wood, Mantel(s), Fireplace - Glass Doors
- Flooring
- Carpet, Luxury Vinyl Tile
- Garage
- Yes
- Garage Spaces
- 2
- Heating
- Forced Air
- Heating Fuel
- Natural Gas
- Cooling
- Central A/C
- Roof
- Pitched, Shingle
- Water
- Public
- Sewer
- Public Sewer
- Room Level
- Living Room: Main, Dining Room: Main, Kitchen: Main, Half Bath: Main, Primary Bedroom: Upper 1, Primary Bathroom: Upper 1, Bedroom 2: Upper 1, Bedroom 3: Upper 1, Recreation Room: Lower 1, Office: Lower 1, Bathroom 2: Upper 1
- Basement
- Yes
Mortgage Calculator
Listing courtesy of Coldwell Banker Realty. Contact: 2156412727