716 Thornhill Dr, Collegeville, PA 19426
- $390,000
- 3
- BD
- 3
- BA
- 1,572
- SqFt






- List Price
- $390,000
- Days on Market
- 7
- Status
- ACTIVE
- MLS#
- PAMC2187836
- Bedrooms
- 3
- Bathrooms
- 3
- Full Baths
- 2
- Half Baths
- 1
- Living Area
- 1,572
- Style
- Colonial
- Year Built
- 1998
- County
- Montgomery
- School District
- Spring-Ford Area
Property Description
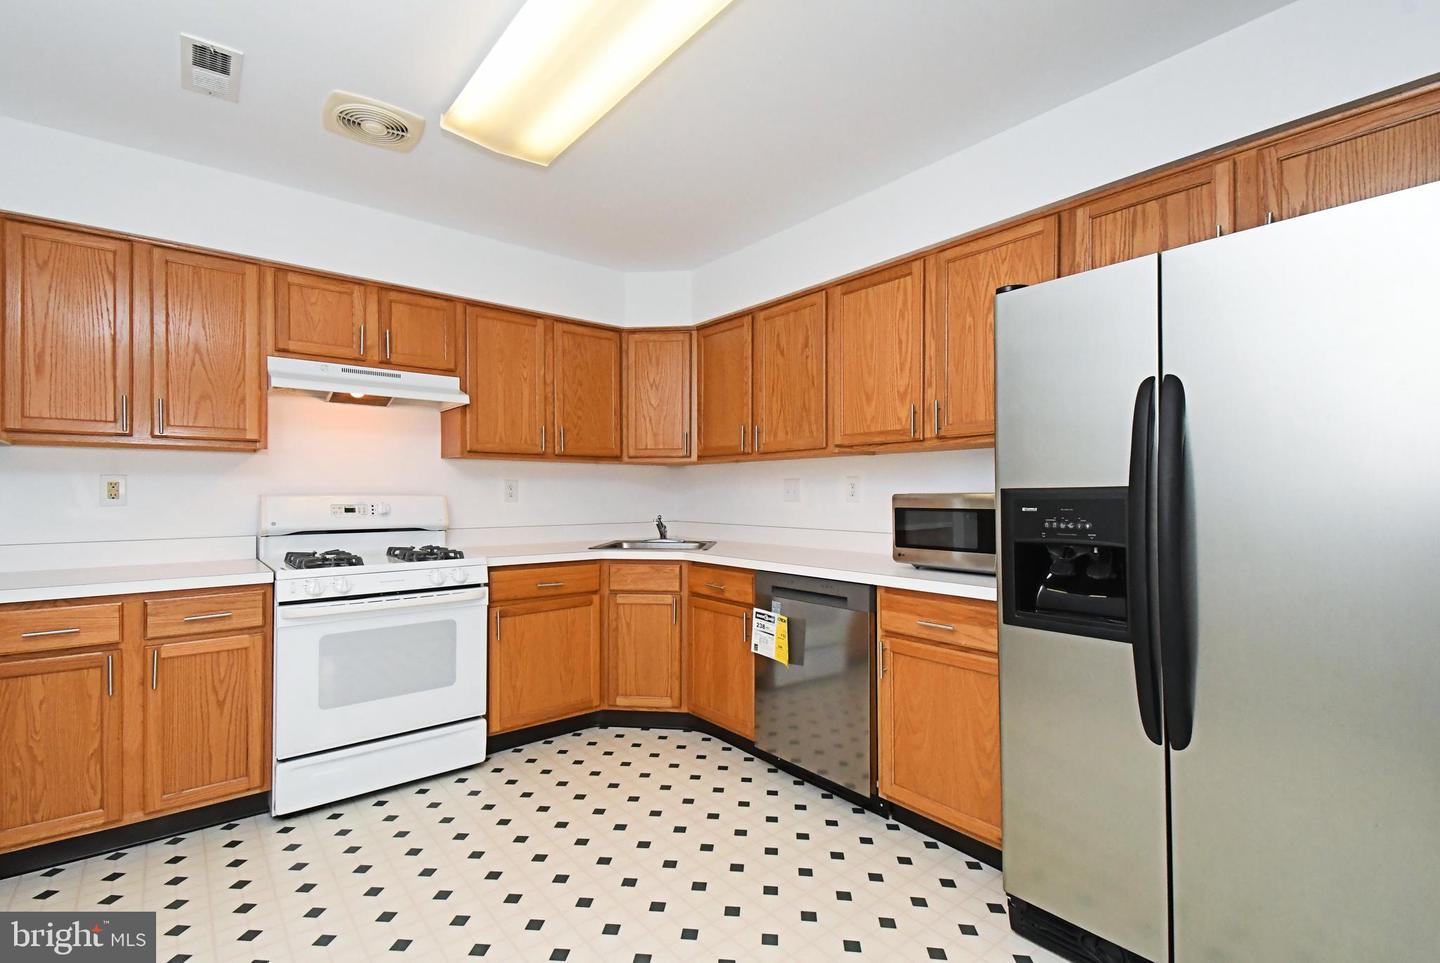
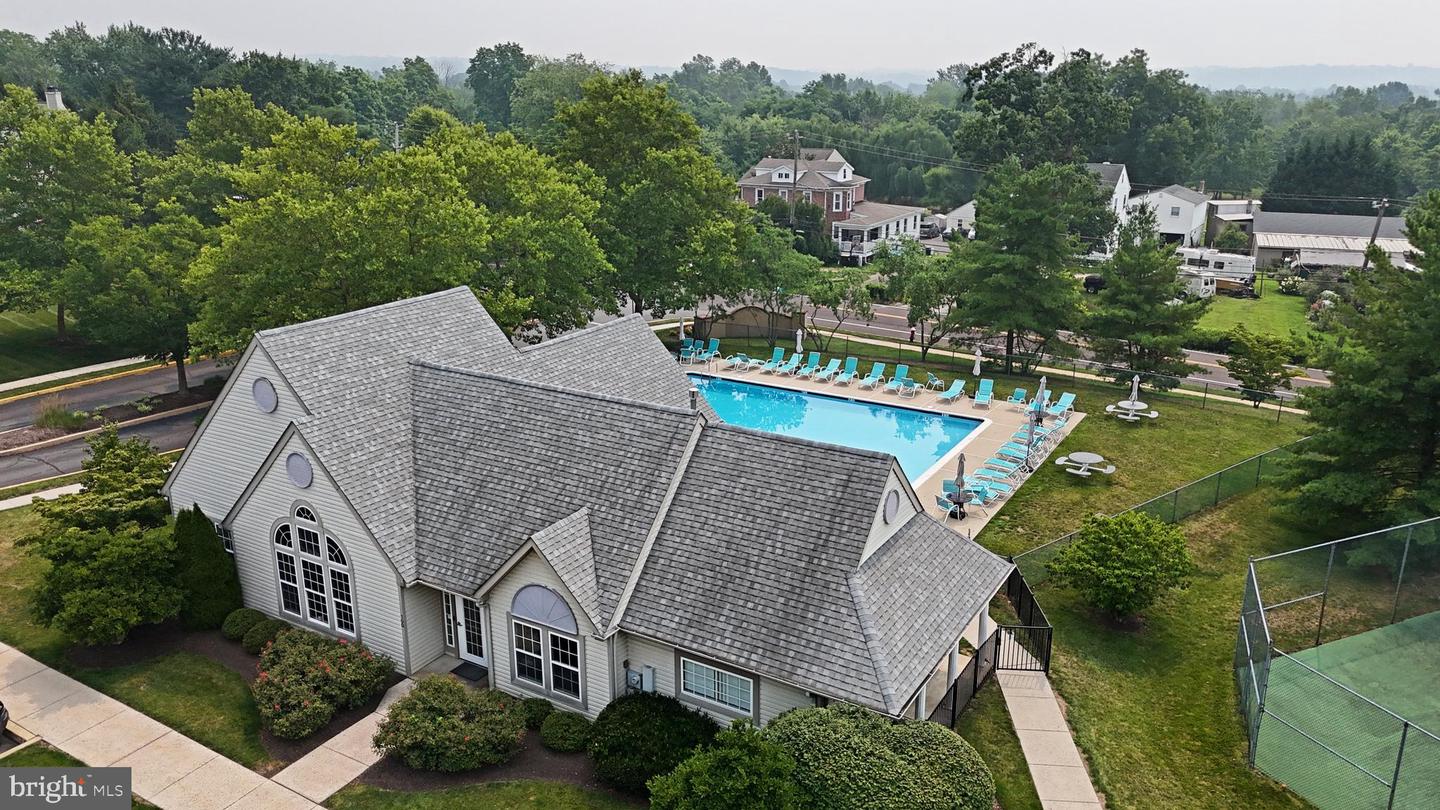
Looking for your new home? Don't look any further. Check out this well cared for place in Providence View. From the minute you walk in the door, you will feel like you are already home. Enter the large , well lit foyer that allows access to the upstairs or the downstairs entrance from the garage. The living room has a wood burning fireplace and spacious enough to add your comfortable furniture, to enjoy while gathering around the fire. Off the living room, there is a big dining area with slider door to the outside deck. Imagine those summer nights, sitting out and enjoying your dinner. The eat in kitchen comes with the refrigerator and a brand new dishwasher. Off the kitchen is a laundry room and wash tub, with the washer and dryer already included. As you enter the upper floor, the primary bedroom is big enough to add a cozy couch or chairs. There is a private bath off this bedroom. The hallway hosts 2 additional bedrooms and hall bath. The home has a 1 car garage that allows entrance directly into the finished basement area, along with an additional parking spot. The community has a club house, pool courts. The best part, it has close access to 422, shopping centers the the outlets. Recently painted and new windows installed. All you need to do is move in. BONUS-GREAT DOG PARK NEARBY , WITH TRAILS ALONG THE WATER. THIS IS A FULL TOWNHOUSE, SO YOU CAN TAKE ADVANTAGE OF A GREAT LOCATION AND LOTS OF SPACE.
/u.realgeeks.media/chrisres/Full_Logo_Cropped.jpg)
Additional Information
- Area
- Upper Providence Twp (10661)
- Subdivision
- Providence View
- Taxes
- $5331
- Condo Fee
- $375
- Interior Features
- Ceiling Fan(s), Bathroom - Tub Shower, Carpet
- Amenities
- Swimming Pool, Tennis Courts, Club House
- School District
- Spring-Ford Area
- Fireplaces
- 1
- Fireplace Description
- Wood
- Flooring
- Fully Carpeted, Vinyl
- Garage
- Yes
- Garage Spaces
- 2
- Exterior Features
- Sidewalks, Street Lights, Tennis Court(s), Play Equipment
- Community Amenities
- Swimming Pool, Tennis Courts, Club House
- Heating
- Forced Air
- Heating Fuel
- Natural Gas
- Cooling
- Central A/C
- Roof
- Pitched
- Utilities
- Cable TV
- Water
- Public
- Sewer
- Public Sewer
- Room Level
- Primary Bedroom: Upper 1, Bedroom 1: Upper 1, Bedroom 2: Upper 1, Dining Room: Main, Family Room: Lower 1, Living Room: Main, Attic: Unspecified, Primary Bedroom: Unspecified, Kitchen: Main
- Basement
- Yes
Mortgage Calculator
Listing courtesy of BHHS Fox & Roach-Collegeville. Contact: (610) 831-5300