622 Knoll Dr, Lansdale, PA 19446
- $450,000
- 3
- BD
- 3
- BA
- 1,274
- SqFt





- List Price
- $450,000
- Days on Market
- 3
- Status
- ACTIVE
- MLS#
- PAMC2187918
- Bedrooms
- 3
- Bathrooms
- 3
- Full Baths
- 2
- Half Baths
- 1
- Living Area
- 1,274
- Lot Size (Acres)
- 0.36
- Style
- Bi-level
- Year Built
- 1962
- County
- Montgomery
- School District
- North Penn
Property Description
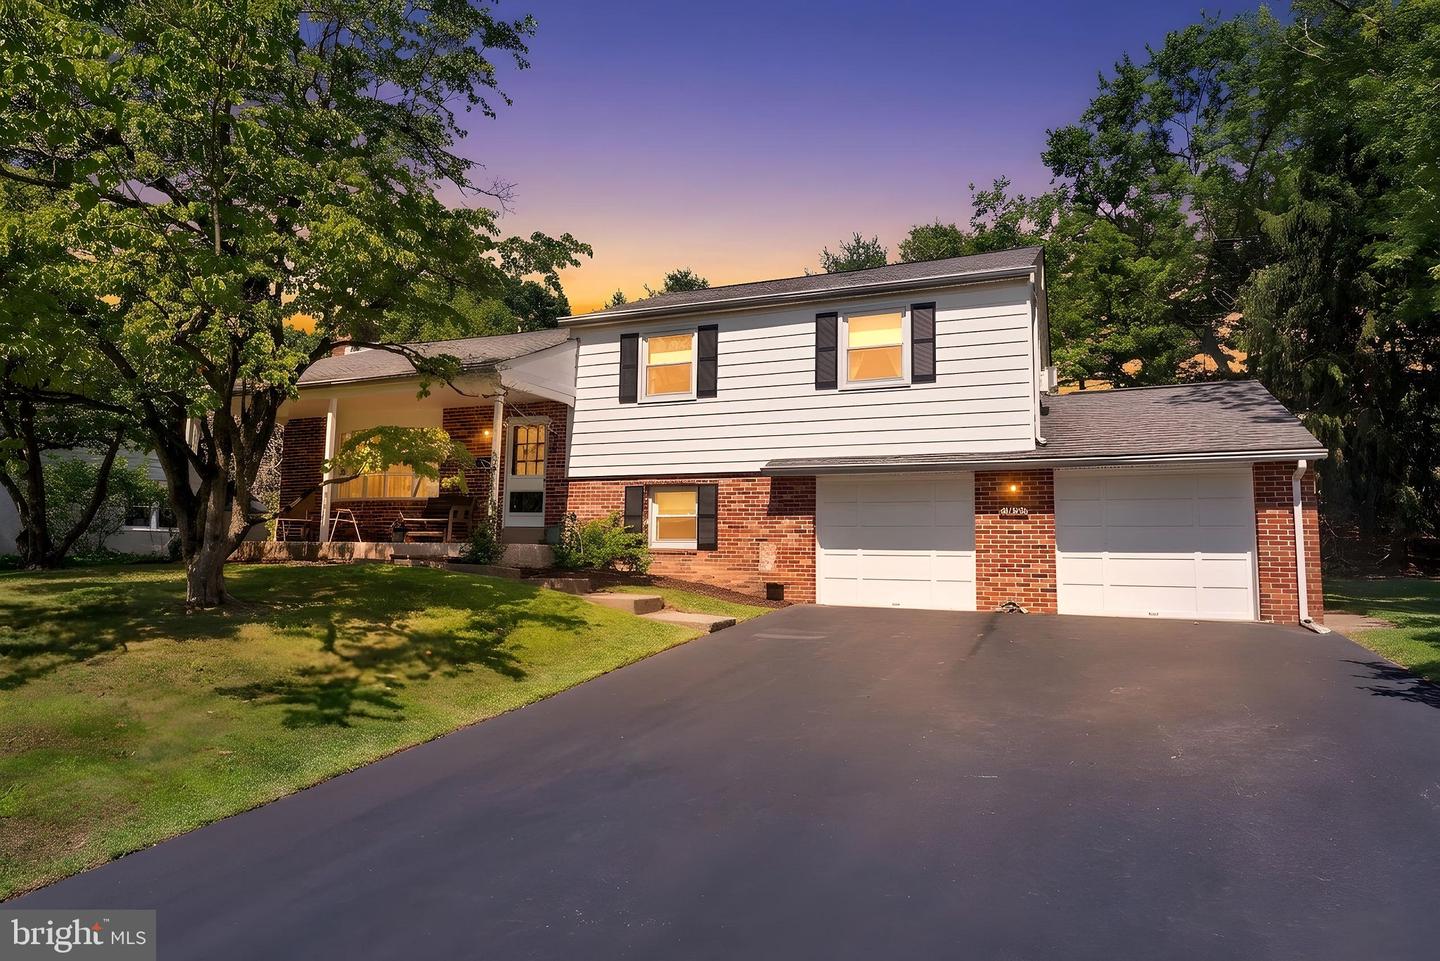
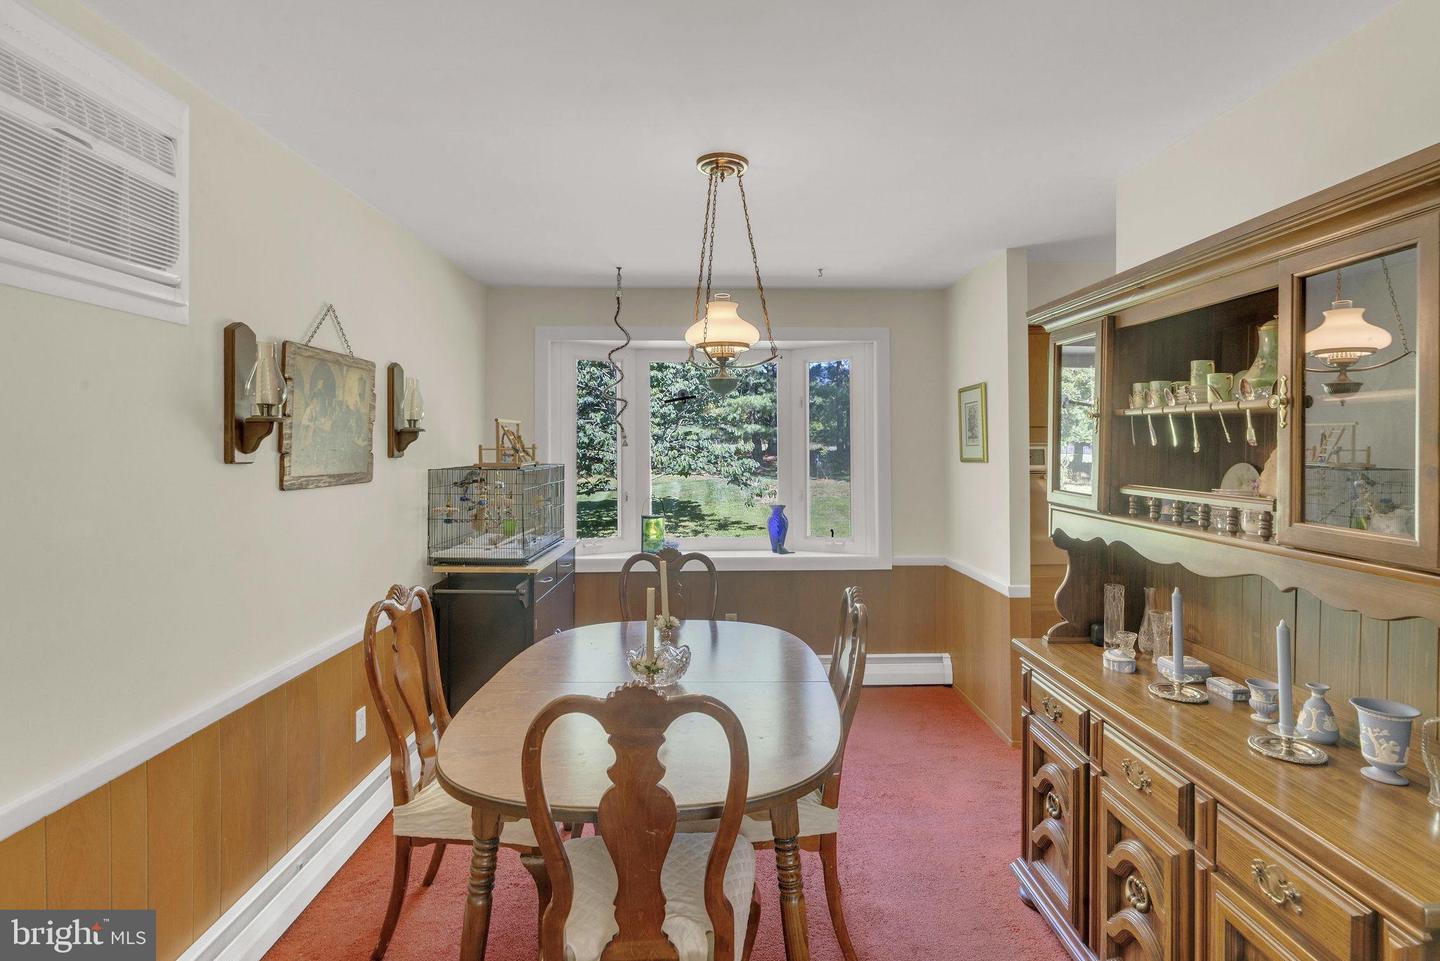
**All offers due by 5pm on Tuesday, July 28th** Welcome to this well loved 3 Bedroom, 2.5 Bath Multi Level Home with lovely curb appeal. Enjoy your summer evenings on the spacious covered front porch. From there, enter a generous foyer with flagstone flooring and take advantage of the large coat closet. Move into the nice sized fireplace in living room with a large bow window. The dining room offers a great place to enjoy a meal or look out through an updated bay window into the inviting backyard. Step into the eat-in kitchen with newly updated flooring. Venture a half flight of steps to a nice sized den with half bath and storage closet. The Den has direct access to the enclosed rear porch, leading to the inviting yard. The den also offers direct access to the garage, or go a half flight to the basement, where you'll find a rumpus room, laundry and utility area. Back to the foyer and travel a half flight up to 3 wonderful bedrooms and full hall bath. The primary bedroom has its own bath! Be sure to check out the 2 garage bays to round out your showing!
/u.realgeeks.media/chrisres/Full_Logo_Cropped.jpg)
Additional Information
- Area
- Lansdale Boro (10611)
- Subdivision
- None Available
- Taxes
- $5856
- Interior Features
- Attic, Bathroom - Stall Shower, Bathroom - Tub Shower, Built-Ins, Carpet, Wood Floors
- School District
- North Penn
- Fireplaces
- 1
- Fireplace Description
- Wood
- Garage
- Yes
- Garage Spaces
- 2
- Exterior Features
- Sidewalks
- Heating
- Baseboard - Hot Water
- Heating Fuel
- Oil
- Cooling
- Wall Unit
- Roof
- Shingle
- Water
- Public
- Sewer
- Public Sewer
- Room Level
- Bedroom 2: Upper 1, Primary Bathroom: Upper 1, Living Room: Main, Dining Room: Main, Kitchen: Main, Primary Bedroom: Upper 1, Storage Room: Lower 2, Basement: Lower 2, Den: Lower 1, Screened Porch: Lower 1, Half Bath: Lower 1, Full Bath: Upper 1, Laundry: Lower 2, Bedroom 3: Upper 1, Foyer: Main
- Basement
- Yes
Mortgage Calculator
Listing courtesy of Class-Harlan Real Estate, LLC. Contact: 2153488111