323 Coates St, Bridgeport, PA 19405
- $450,000
- 4
- BD
- 2
- BA
- 1,519
- SqFt




- List Price
- $450,000
- Days on Market
- 1
- Status
- ACTIVE
- MLS#
- PAMC2188896
- Bedrooms
- 4
- Bathrooms
- 2
- Full Baths
- 1
- Half Baths
- 1
- Living Area
- 1,519
- Lot Size (Acres)
- 0.16
- Style
- Cape Cod
- Year Built
- 1930
- County
- Montgomery
- School District
- Upper Merion Area
Property Description
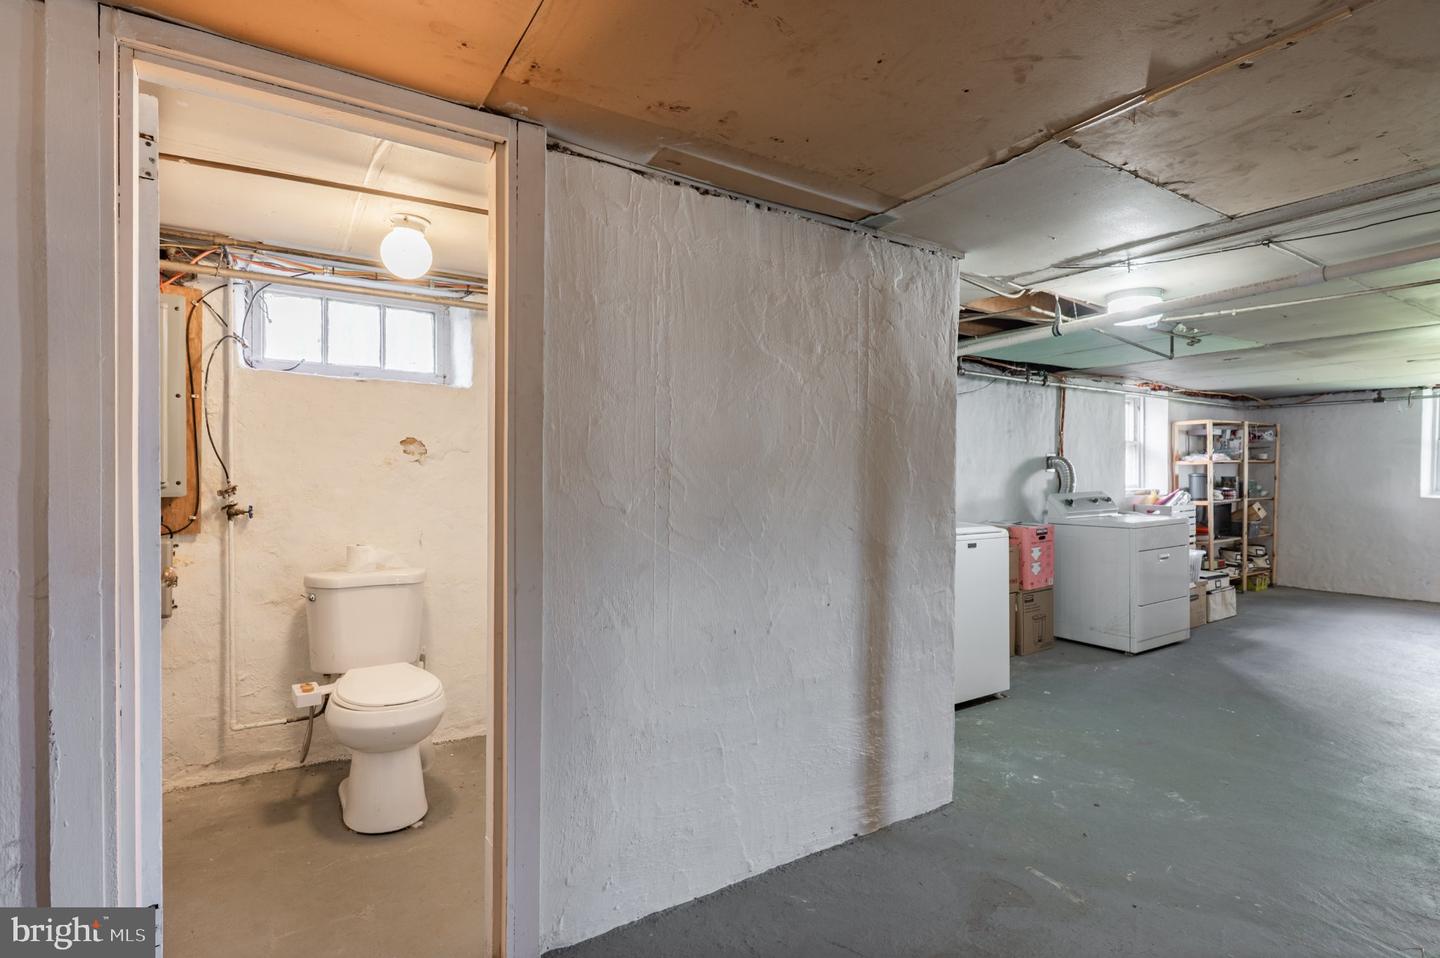
Welcome to 323 Coates Street. A beautifully renovated Cape Cod that perfectly blends classic charm with today's modern conveniences. Originally built in 1930, this move-in-ready home is located in the highly sought-after Upper Merion School District and offers four spacious bedrooms with room for everyone. The completely updated kitchen features stylish finishes, quality cabinetry, and beautiful amenities designed for both everyday living and entertaining. A large, inviting living room provides the perfect gathering space, while the full walkout basement offers abundant storage and endless possibilities for additional living space, a home gym, or workshop. Major improvements include a new roof, new gas heater, central air conditioning, and economical gas heat and hot water, giving buyers peace of mind for years to come. Outside, enjoy the oversized, fully fenced backyard, ideal for entertaining, pets, gardening, or play. Relax on the welcoming front porch or unwind on the rear porch, and appreciate the convenience of off-street parking. Combining timeless character, modern upgrades, generous living space, and an exceptional location close to shopping, dining, parks, and major commuter routes, 323 Coates Street is a wonderful place to call home. Schedule your private showing today!
/u.realgeeks.media/chrisres/Full_Logo_Cropped.jpg)
Additional Information
- Area
- Bridgeport Boro (10602)
- Subdivision
- None Available
- Taxes
- $4271
- Stories
- 2
- Interior Features
- Kitchen - Eat-In, Wood Floors, Entry Level Bedroom
- School District
- Upper Merion Area
- Elementary School
- Bridgeport
- Middle School
- Up Merion
- High School
- U Merion
- Flooring
- Carpet, Hardwood, Engineered Wood
- Exterior Features
- Sidewalks, Street Lights
- Heating
- Hot Water
- Heating Fuel
- Natural Gas
- Cooling
- Central A/C
- Roof
- Architectural Shingle
- Utilities
- Cable TV, Natural Gas Available, Sewer Available, Water Available
- Water
- Public
- Sewer
- Public Sewer
- Room Level
- Bedroom 4: Upper 1, Bedroom 3: Upper 1, Living Room: Main, Kitchen: Main, Bedroom 1: Main, Bedroom 2: Main, Bathroom 1: Main
- Basement
- Yes
Mortgage Calculator
Listing courtesy of Long & Foster Real Estate, Inc.. Contact: (215) 654-5900