10 Saddle Ct, Schwenksville, PA 19473
- $299,000
- 2
- BD
- 3
- BA
- 1,464
- SqFt




- List Price
- $299,000
- Days on Market
- 1
- Status
- COMING SOON
- MLS#
- PAMC2190946
- Bedrooms
- 2
- Bathrooms
- 3
- Full Baths
- 2
- Half Baths
- 1
- Living Area
- 1,464
- Lot Size (Acres)
- 0.07
- Style
- Other
- Year Built
- 1994
- County
- Montgomery
- School District
- Perkiomen Valley
Property Description
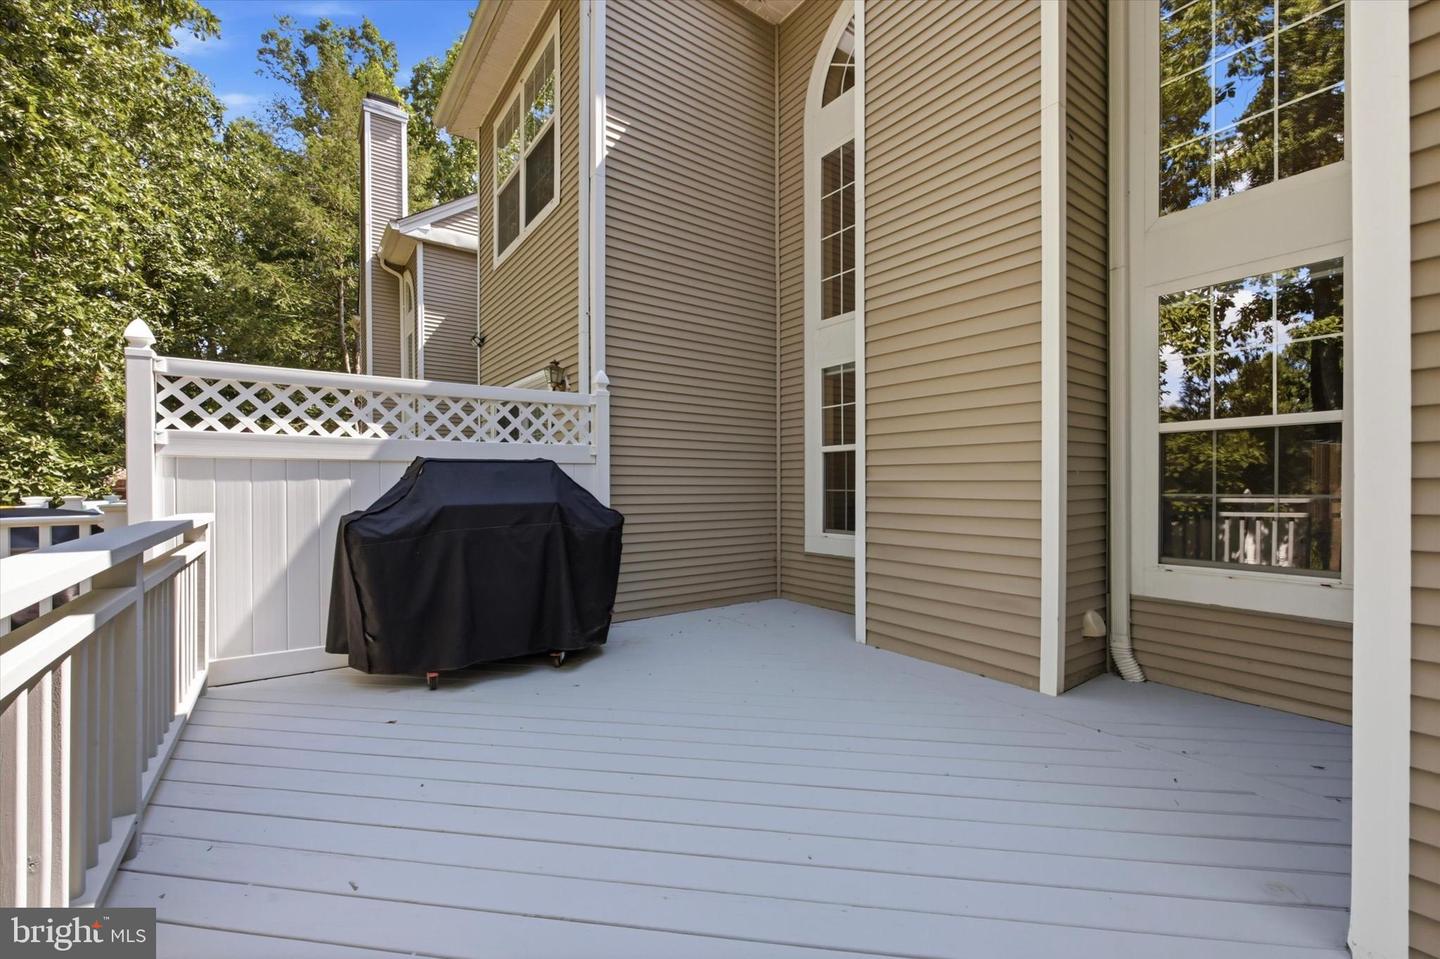
Welcome home! Discover the charm of this inviting townhouse in the desirable Fox Heath community. With 2 spacious bedrooms and 2.5 bathrooms, this home is designed for comfort and convenience. The primary ensuite features its very own spa like bathroom with ample closet space. The heart of the home features an eat-in kitchen equipped with a generous amount of cabinet & counter space. Enjoy cozy evenings by the wood-burning fireplace in the living area, enhanced by elegant Palladian windows that flood the space with natural light. The upper-level laundry adds practicality to your daily routine, while the attached garage and driveway provide ample parking. Step outside to your private deck, ideal for morning coffee or evening gatherings. The community offers well-maintained common areas, jogging paths, and playgrounds, fostering a vibrant neighborhood atmosphere. With a solid construction and modern amenities, this home is a perfect blend of style and functionality, ready to welcome you. Located within Perkiomen Valley School District and all the Schwenksville area has to offer, this home will surely make it's next owner proud! Don't miss the opportunity to make it yours! Showings start at the OPEN HOUSE on Wednesday 9/9, 5:30pm-7:00pm
/u.realgeeks.media/chrisres/Full_Logo_Cropped.jpg)
Additional Information
- Area
- Perkiomen Twp (10648)
- Subdivision
- Fox Heath
- Taxes
- $5506
- HOA Fee
- $83
- HOA Frequency
- Monthly
- Interior Features
- Kitchen - Eat-In
- Amenities
- Common Grounds, Jog/Walk Path, Tot Lots/Playground
- School District
- Perkiomen Valley
- Elementary School
- Evergreen
- Middle School
- Perkiomen Valley Middle School West
- High School
- Perkiomen Valley
- Fireplaces
- 1
- Fireplace Description
- Wood
- Flooring
- Laminated, Carpet, Ceramic Tile
- Garage
- Yes
- Garage Spaces
- 1
- Community Amenities
- Common Grounds, Jog/Walk Path, Tot Lots/Playground
- Heating
- Forced Air
- Heating Fuel
- Natural Gas
- Cooling
- Central A/C
- Roof
- Shingle
- Water
- Public
- Sewer
- Public Sewer
- Room Level
- Living Room: Main, Foyer: Main, Half Bath: Main, Dining Room: Main, Primary Bedroom: Upper 1, Laundry: Upper 1, Kitchen: Main, Primary Bathroom: Upper 1, Full Bath: Upper 1, Bedroom 2: Upper 1
Mortgage Calculator
Listing courtesy of CG Realty, LLC. Contact: 6105665182