117 Iron Hill Way, Collegeville, PA 19426
- $665,000
- 3
- BD
- 3
- BA
- 2,820
- SqFt






- List Price
- $665,000
- Days on Market
- 1
- Status
- ACTIVE
- MLS#
- PAMC2192800
- Bedrooms
- 3
- Bathrooms
- 3
- Full Baths
- 3
- Living Area
- 2,820
- Lot Size (Acres)
- 0.04
- Style
- Carriage House
- Year Built
- 2018
- County
- Montgomery
- School District
- Spring-Ford Area
Property Description
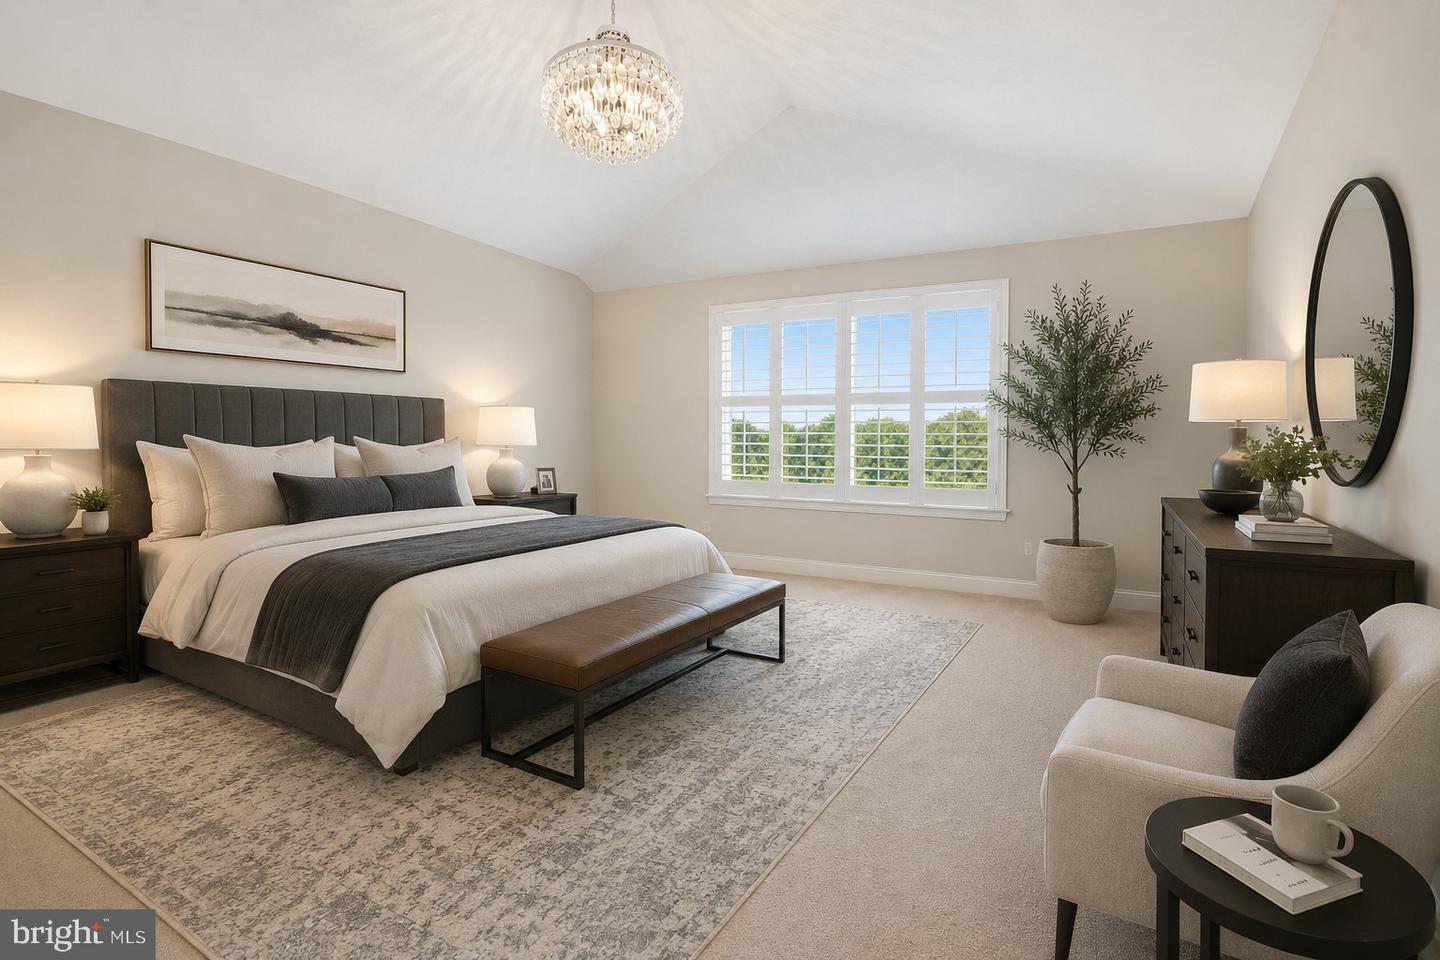
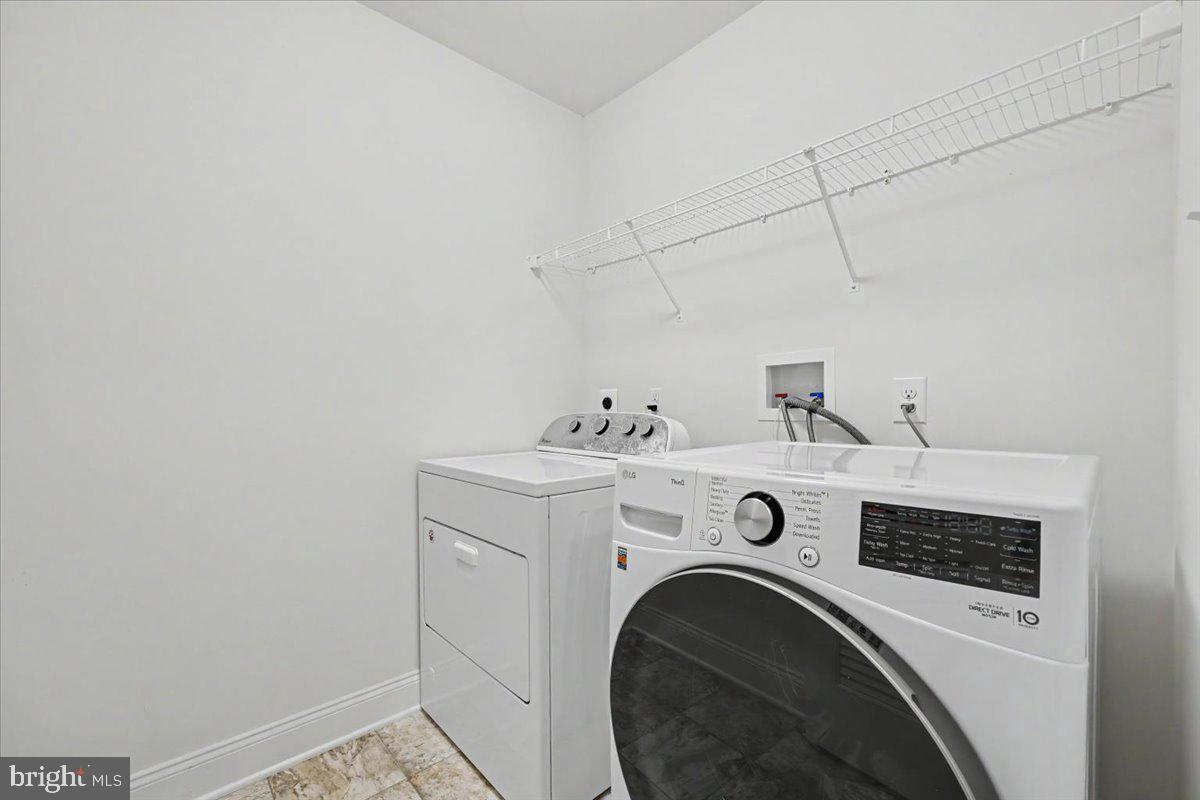
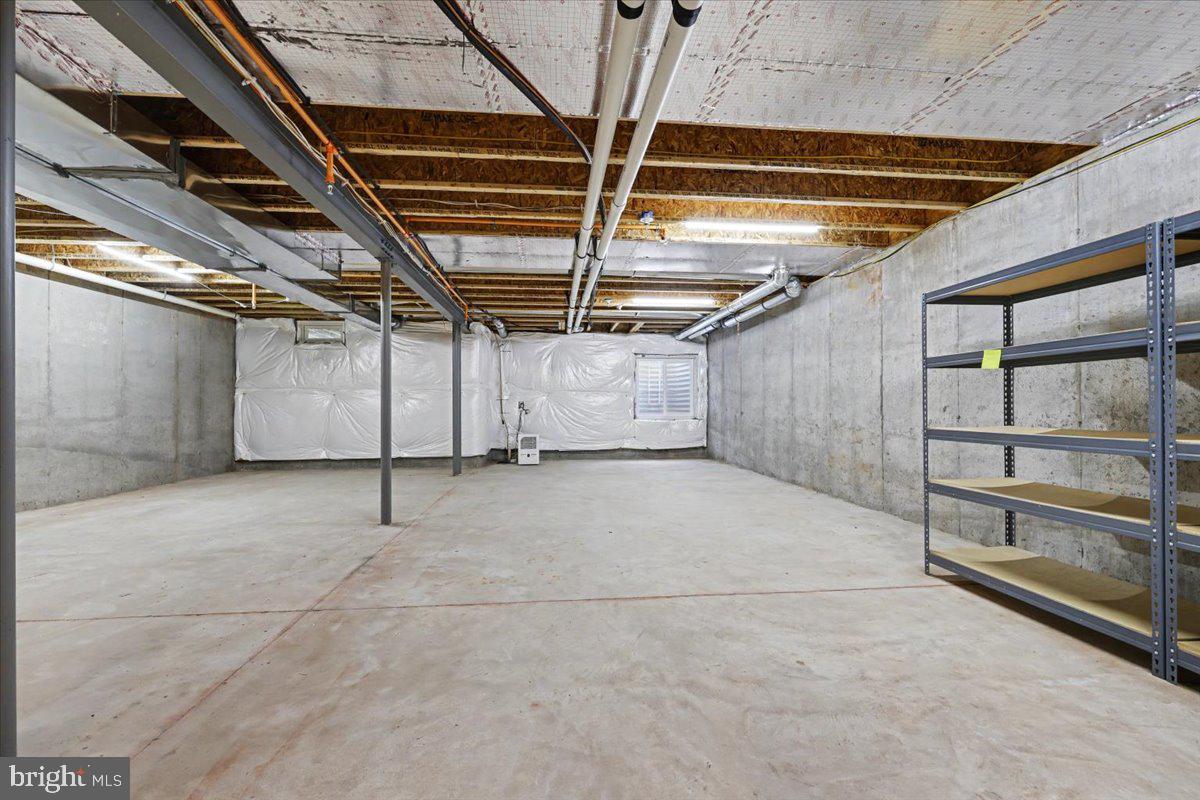
Luxury, location, privacy and an exceptional lifestyle come together in this like-new, open-concept townhome. Backing to a peaceful, wooded setting instead of neighboring homes, this beautifully maintained residence offers upscale finishes, generous living spaces and convenient access to the community’s scenic walking trails. Inside, dark engineered hardwood flooring and custom plantation shutters create a sophisticated feel throughout this Delancey Model. The gourmet kitchen is the heart of the home, featuring crisp white cabinetry, granite countertops, stainless steel appliances and a spacious island perfect for casual dining and entertaining. The kitchen flows effortlessly into the open living and dining areas, creating a bright and inviting space for everyday living. An expanded breakfast area is an ideal spot for casual meals and leads to the spacious, private deck overlooking green space. Upstairs, the luxurious primary suite features a dramatic vaulted ceiling and a spa-inspired bath with a new frameless glass-enclosed shower, deep soaking tub and dual vanity. Two additional bedrooms, a well-appointed hall bath and a conveniently located second-floor laundry room complete this level. The unfinished basement offers tremendous potential for additional living space, with plumbing rough-ins and an egress window already in place to make future finishing a breeze. A one year home warranty will provide peace of mind. Set in the Manors portion of this exceptional community of White Springs at Providence, there is no age restriction and it benefits from being part of the top-rated Spring-Ford Area School District. The outstanding Collegeville location provides convenient access to Wegmans, Route 422, downtown Phoenixville and major employers including GSK, Pfizer and Dow Chemical. Enjoy an exceptional resort-style lifestyle with extensive community amenities, including a state-of-the-art fitness center, dedicated yoga studio, large swimming pool, tennis court, playground, bocce court and walking trails throughout the neighborhood. Activities, clubs and social events offer additional opportunities. With its pristine condition, wooded backdrop, upscale finishes and impressive amenities, this remarkable home is truly move-in ready.
/u.realgeeks.media/chrisres/Full_Logo_Cropped.jpg)
Additional Information
- Area
- Upper Providence Twp (10661)
- Subdivision
- White Springs At Providence
- Taxes
- $10560
- HOA Fee
- $443
- HOA Frequency
- Monthly
- Stories
- 2
- Interior Features
- Bathroom - Walk-In Shower, Bathroom - Tub Shower, Breakfast Area, Carpet, Combination Dining/Living, Dining Area, Family Room Off Kitchen, Floor Plan - Open, Kitchen - Gourmet, Kitchen - Island, Kitchen - Table Space, Pantry, Primary Bath(s), Recessed Lighting, Upgraded Countertops, Walk-in Closet(s), Window Treatments, Wood Floors
- Amenities
- Exercise Room, Fitness Center, Jog/Walk Path, Pickleball Courts, Pool - Outdoor, Recreational Center, Tennis Courts, Tot Lots/Playground
- School District
- Spring-Ford Area
- Fireplaces
- 1
- Fireplace Description
- Gas/Propane
- Garage
- Yes
- Garage Spaces
- 2
- Exterior Features
- Sidewalks, Street Lights
- Community Amenities
- Exercise Room, Fitness Center, Jog/Walk Path, Pickleball Courts, Pool - Outdoor, Recreational Center, Tennis Courts, Tot Lots/Playground
- View
- Trees/Woods
- Heating
- Forced Air
- Heating Fuel
- Natural Gas
- Cooling
- Central A/C
- Roof
- Asphalt
- Water
- Public
- Sewer
- Public Sewer
- Room Level
- Basement: Lower 1, Primary Bedroom: Upper 1, Primary Bathroom: Upper 1, Loft: Upper 1, Bedroom 2: Upper 1, Full Bath: Upper 1, Kitchen: Main, Breakfast Room: Main, Living Room: Main, Dining Room: Main, Office: Main, Half Bath: Main, Bedroom 3: Upper 1
- Basement
- Yes
Mortgage Calculator
Listing courtesy of RE/MAX Main Line-Kimberton. Contact: 6109353200