192 Steiner Way, Perkiomenville, PA 18074
- $845,000
- 4
- BD
- 5
- BA
- 3,298
- SqFt




- List Price
- $845,000
- Days on Market
- 0
- Status
- COMING SOON
- MLS#
- PAMC2192990
- Bedrooms
- 4
- Bathrooms
- 5
- Full Baths
- 4
- Half Baths
- 1
- Living Area
- 3,298
- Lot Size (Acres)
- 0.25
- Style
- Traditional
- Year Built
- 2025
- County
- Montgomery
- School District
- Perkiomen Valley
Property Description
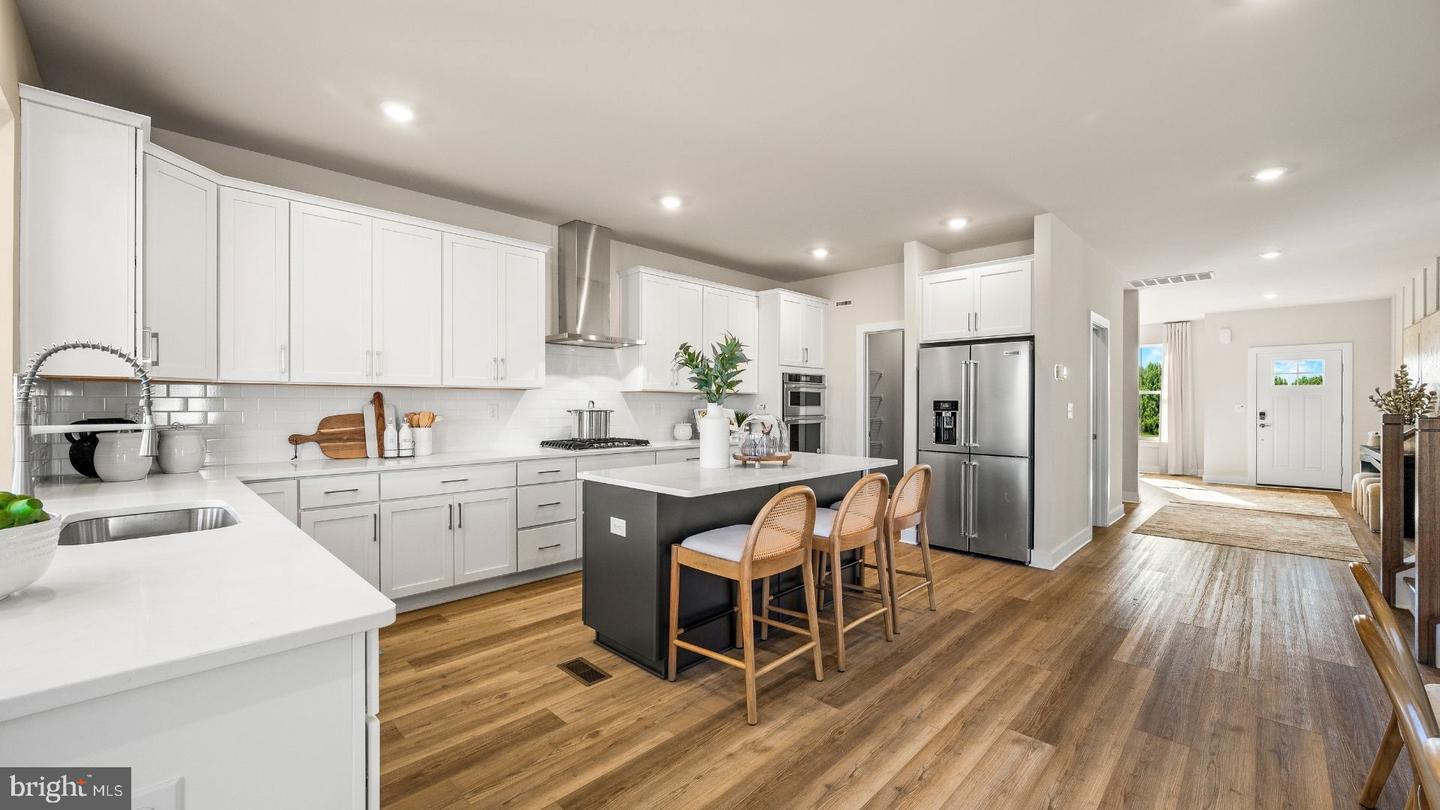
The stunning Farm View model home is officially for sale, and it’s completely move-in ready with every premier upgrade already in place! Offering over 4,200 sq. ft. of curated luxury in the sought-after Perkiomen Valley School District, this showstopper pairs wide-plank flooring with striking architectural millwork. Up front, a sleek private office sets the tone for effortless work-from-home days. At the heart of the home, the open-concept layout connects a sun-drenched morning room, a fireside family room with a bold wood-slat accent wall, and an entertainer’s gourmet kitchen equipped with contrasting quartz-topped Century cabinetry, a spacious island, stainless appliances, and a walk-in pantry. Upstairs, an open loft leads to three generously-sized bedrooms and a breathtaking primary retreat boasting a dramatic tray ceiling, custom wood feature wall, and a spa bath. The fun continues in the finished basement, fully decked out with shiplap details, a modern full bath, and massive recreation space. This home backs to scenic green space views out back and quick access to Route 422, Skippack Village, and the Philadelphia Premium Outlets, this is turnkey designer living at its absolute finest. *Taxes have not been assessed, will be determined after purchase.
/u.realgeeks.media/chrisres/Full_Logo_Cropped.jpg)
Additional Information
- Area
- Perkiomen Twp (10648)
- Subdivision
- Farm View
- HOA Fee
- $160
- HOA Frequency
- Monthly
- Interior Features
- Family Room Off Kitchen, Floor Plan - Open, Kitchen - Gourmet, Kitchen - Island, Pantry, Recessed Lighting, Walk-in Closet(s), Upgraded Countertops
- Amenities
- Tot Lots/Playground, Jog/Walk Path
- School District
- Perkiomen Valley
- Elementary School
- Schwenksville
- Middle School
- Perkiomen Valley Middle School West
- High School
- Perkiomen Valley
- Fireplaces
- 1
- Fireplace Description
- Gas/Propane
- Garage
- Yes
- Garage Spaces
- 2
- Community Amenities
- Tot Lots/Playground, Jog/Walk Path
- Heating
- Forced Air
- Heating Fuel
- Propane - Leased
- Cooling
- Central A/C
- Water
- Public
- Sewer
- Public Sewer
- Room Level
- Primary Bedroom: Upper 1, Bedroom 2: Upper 1, Bedroom 3: Upper 1, Bedroom 4: Upper 1, Laundry: Upper 1, Loft: Upper 1, Bathroom 2: Upper 1, Bathroom 3: Upper 1, Great Room: Main, Sun/Florida Room: Main, Kitchen: Main, Bonus Room: Main, Bathroom 1: Main, Recreation Room: Lower 1, Full Bath: Lower 1
- Basement
- Yes
Mortgage Calculator
Listing courtesy of Fusion PHL Realty, LLC. Contact: 2159779777