513 Carousel Cir, West Norriton, PA 19403
- $315,000
- 2
- BD
- 2
- BA
- 1,280
- SqFt






- List Price
- $315,000
- Days on Market
- 0
- Status
- COMING SOON
- MLS#
- PAMC2193234
- Bedrooms
- 2
- Bathrooms
- 2
- Full Baths
- 1
- Half Baths
- 1
- Living Area
- 1,280
- Lot Size (Acres)
- 0.12
- Style
- Colonial
- Year Built
- 1986
- County
- Montgomery
- School District
- Norristown Area
Property Description
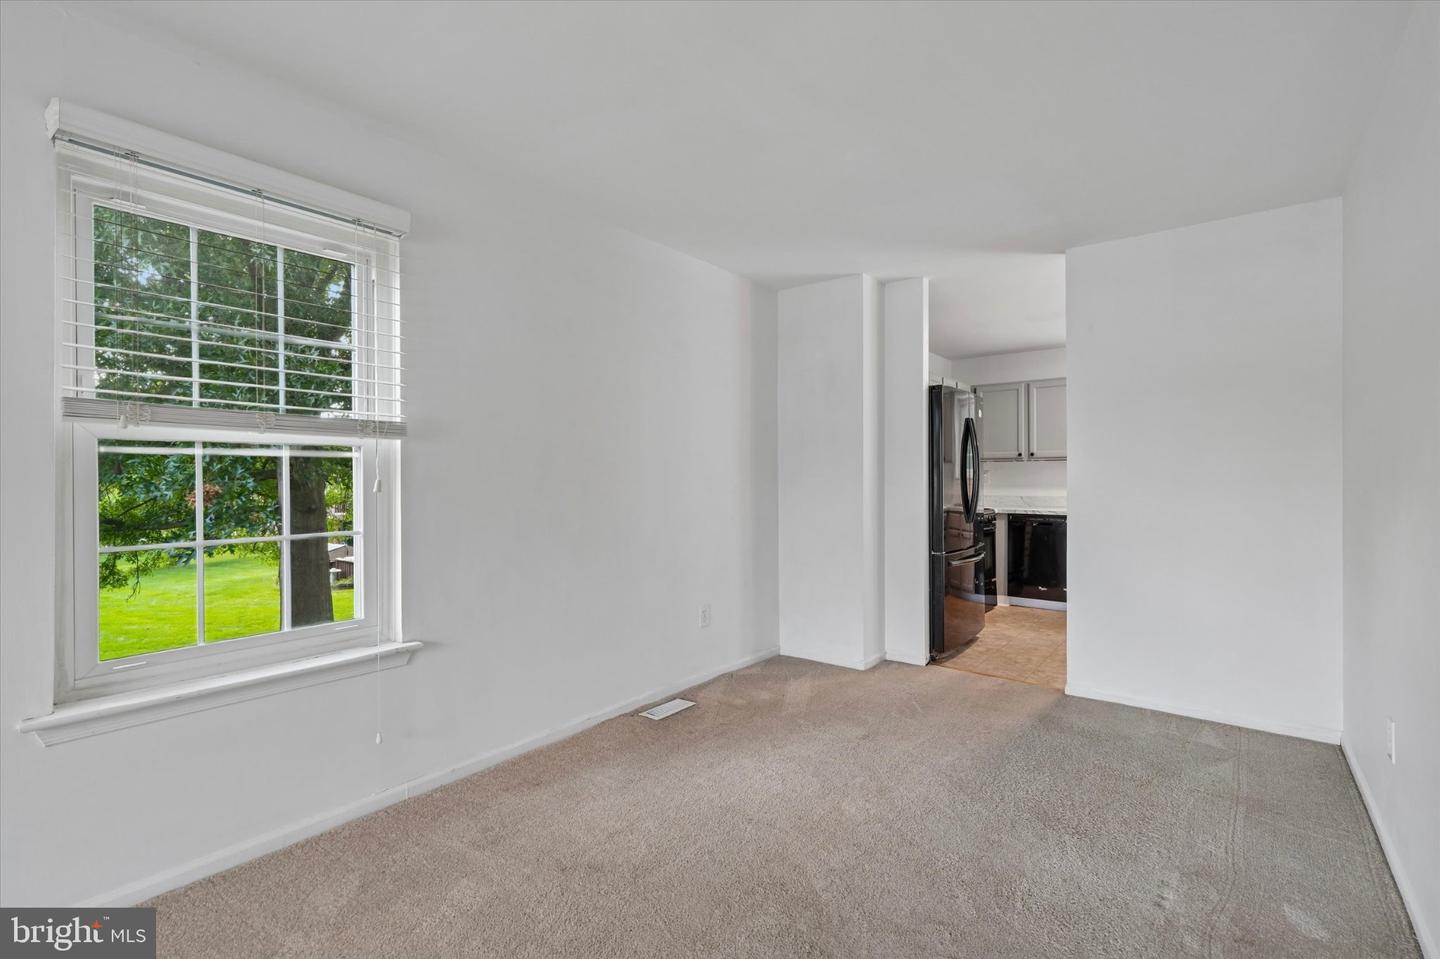
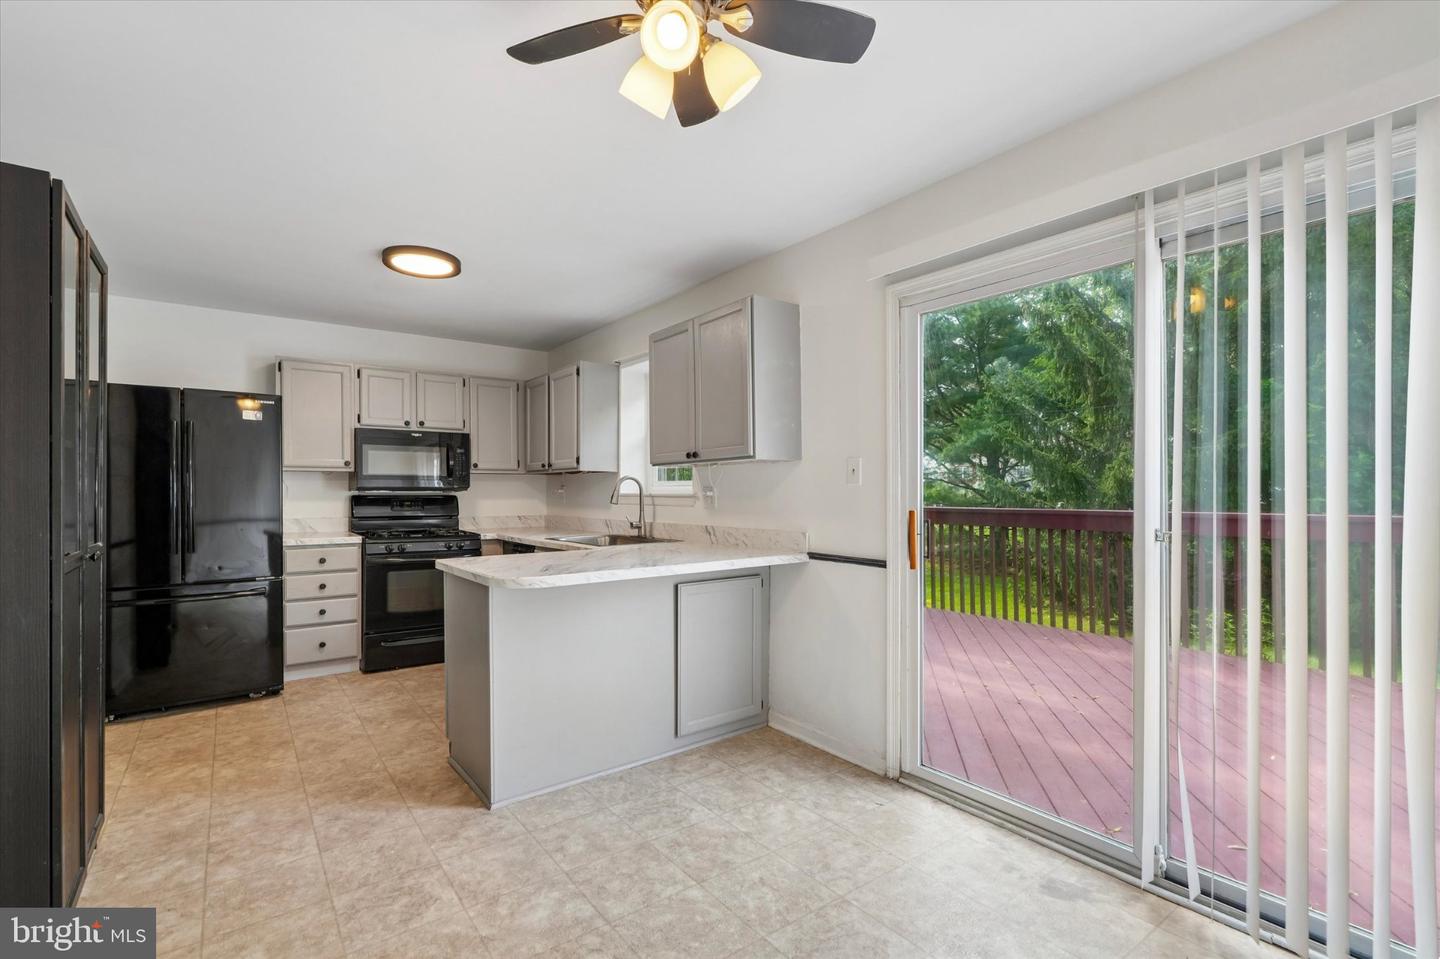
Here's your opportunity! This end unit townhouse sits on a cul de sac street in West Norriton Township's Regents Park community. Featuring 2 bedrooms, 1.5 baths, and a bright and welcoming floor plan, you'll have the convenience of HOA living along with plenty of space to live and entertain. The first floor includes a living room and dining space, a powder room, kitchen with freshly painted cabinets, plenty of workspace and storage, and a breakfast room with a sliding glass door out to the 20x17 deck that overlooks trees and green space, where you'll get to kick back and sip your morning cup of coffee or favorite drink at the end of a long day. Upstairs you'll find two large bedrooms and a remodeled bathroom. The basement includes a laundry space and plenty of storage as well. Enjoy the convenience of the location of this home, with short commutes to Valley Forge Park, King of Prussia and Plymouth Meeting, along with plenty of outdoors, shopping and dining options nearby. Come visit 513 Carousel Circle and find your way home!
/u.realgeeks.media/chrisres/Full_Logo_Cropped.jpg)
Additional Information
- Area
- West Norriton Twp (10663)
- Subdivision
- Regents Park
- Taxes
- $5056
- HOA Fee
- $80
- HOA Frequency
- Monthly
- Interior Features
- Breakfast Area, Carpet, Ceiling Fan(s), Dining Area, Kitchen - Eat-In
- School District
- Norristown Area
- High School
- Norristown Area
- Flooring
- Carpet, Ceramic Tile, Vinyl
- Heating
- Forced Air
- Heating Fuel
- Natural Gas
- Cooling
- Central A/C
- Roof
- Architectural Shingle
- Water
- Public
- Sewer
- Public Sewer
- Room Level
- Living Room: Main, Dining Room: Main, Kitchen: Main, Bedroom 1: Upper 1, Bedroom 2: Upper 1, Breakfast Room: Main
- Basement
- Yes
Mortgage Calculator
Listing courtesy of RE/MAX Centre Realtors. Contact: 2153438200