Blue Bell, PA 19422
- $359,900
- 2
- BD
- 2
- BA
- 1,320
- SqFt






- List Price
- $359,900
- Days on Market
- 1
- Status
- ACTIVE
- MLS#
- PAMC2193388
- Bedrooms
- 2
- Bathrooms
- 2
- Full Baths
- 1
- Half Baths
- 1
- Living Area
- 1,320
- Lot Size (Acres)
- 0.02
- Style
- Colonial
- Year Built
- 1977
- County
- Montgomery
- School District
- Wissahickon
Property Description
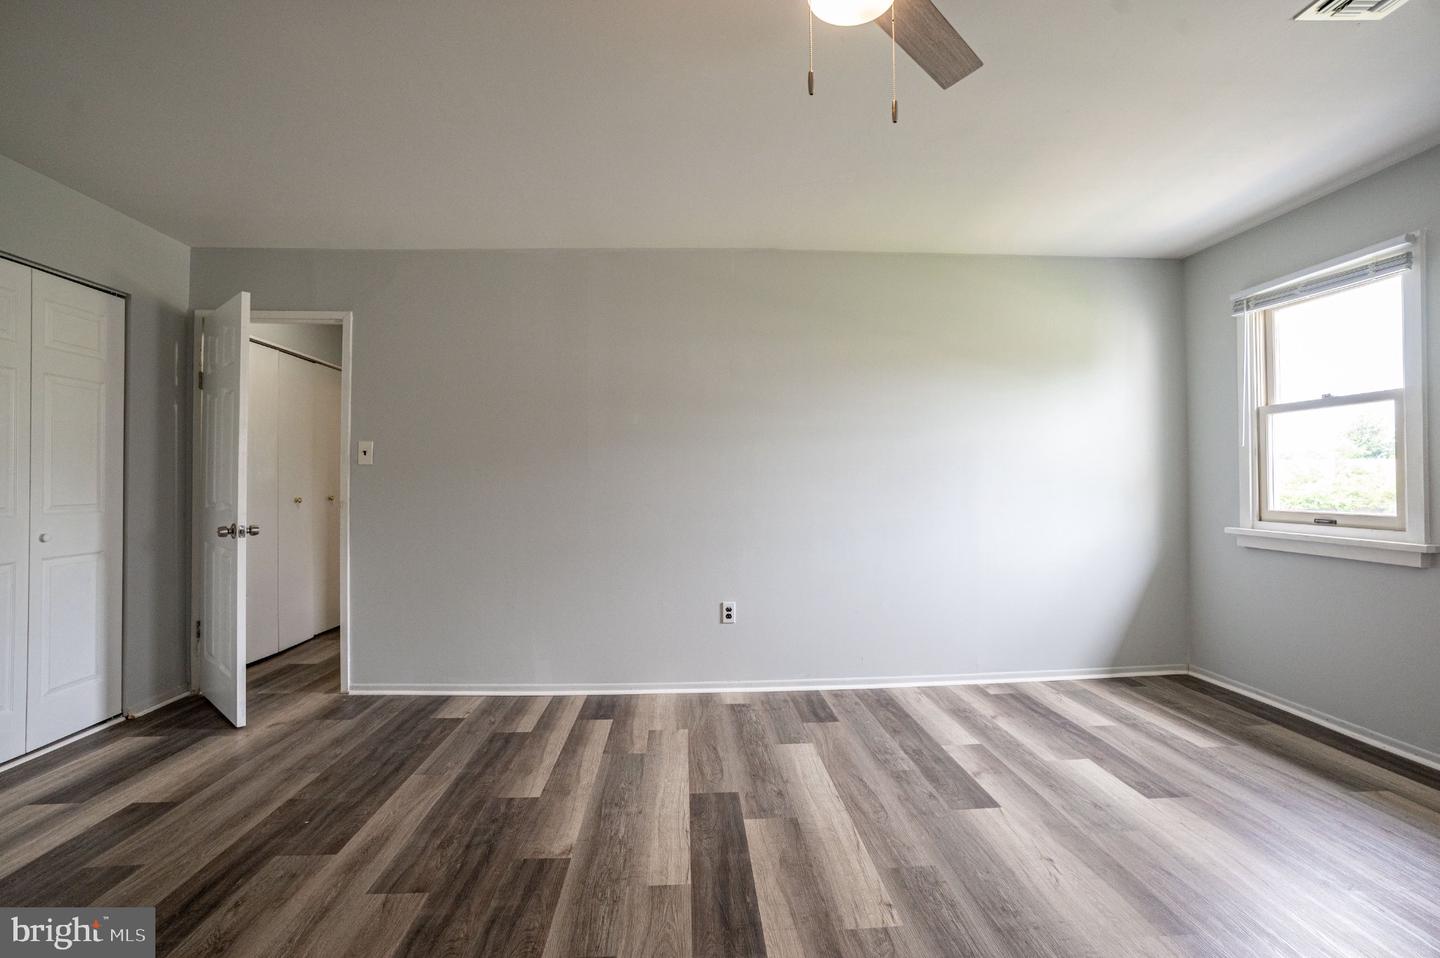
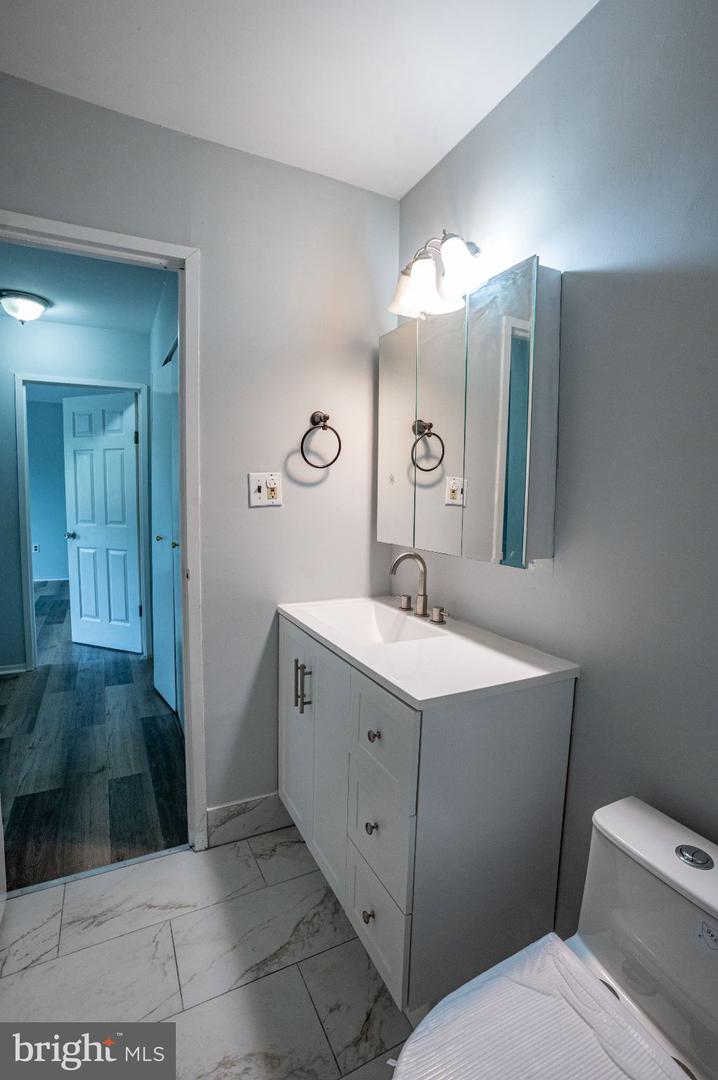
Enjoy easy, low-maintenance living in the heart of Blue Bell with this inviting 2-bedroom, 1.5-bath townhome in the desirable Whitpain Hills community and Wissahickon School District. The main level offers a comfortable, functional floor plan enhanced by laminate flooring and plenty of natural light. The spacious living area features a cozy fireplace and flows into the dining area, providing an inviting setting for everyday living and entertaining. The eat-in kitchen offers abundant cabinetry, generous counter and prep space, a convenient breakfast peninsula, stainless steel dishwasher, and a full complement of appliances. A powder room completes the main level. Upstairs, you'll find two generously sized bedrooms with ample closet space along with a well-appointed full hallway bath featuring tile flooring, a modern vanity, and a tub/shower combination with sliding glass doors and a handheld showerhead. The fully finished basement provides valuable additional living space with plenty of flexibility for a family room, recreation area, home office, fitness space, or media room, plus the convenience of a dedicated laundry area. Step outside and enjoy the front deck, perfect for relaxing or enjoying your morning coffee. Residents of Whitpain Hills also enjoy community amenities including a swimming pool and association-maintained common areas. Conveniently situated near shopping, dining, recreation, and major roadways, this Blue Bell townhome combines flexible living space, community amenities, and a highly desirable location—a wonderful opportunity to make it your own.
/u.realgeeks.media/chrisres/Full_Logo_Cropped.jpg)
Additional Information
- Area
- Whitpain Twp (10666)
- Subdivision
- None Available
- Taxes
- $3010
- HOA Fee
- $240
- HOA Frequency
- Monthly
- Interior Features
- Bathroom - Tub Shower, Bathroom - Walk-In Shower, Breakfast Area, Carpet, Ceiling Fan(s), Dining Area, Floor Plan - Traditional
- Amenities
- Pool - Outdoor
- School District
- Wissahickon
- Elementary School
- Stony Creek
- Middle School
- Wissahickon
- High School
- Wissahickon Senior
- Fireplaces
- 1
- Fireplace Description
- Corner
- Flooring
- Ceramic Tile, Carpet, Luxury Vinyl Plank
- Exterior Features
- Sidewalks
- Community Amenities
- Pool - Outdoor
- View
- Panoramic
- Heating
- Forced Air
- Heating Fuel
- Oil
- Cooling
- Ceiling Fan(s)
- Roof
- Asphalt, Fiberglass
- Water
- Public
- Sewer
- Public Sewer
- Room Level
- Kitchen: Main, Family Room: Main, Dining Room: Main, Half Bath: Main, Bedroom 1: Upper 1, Bedroom 2: Upper 1, Full Bath: Upper 1, Recreation Room: Lower 1, Laundry: Lower 1, Storage Room: Lower 1
- Basement
- Yes
Mortgage Calculator
Listing courtesy of Keller Williams Real Estate - Bethlehem. Contact: 6108678888