4817 Ridge Ave, Philadelphia, PA 19129
- $209,900
- 3
- BD
- 1
- BA
- 1,182
- SqFt









- List Price
- $209,900
- Price Change
- ▼ $10,099 1784580009
- Days on Market
- 255
- Status
- ACTIVE
- MLS#
- PAPH2527528
- Bedrooms
- 3
- Bathrooms
- 1
- Full Baths
- 1
- Living Area
- 1,182
- Style
- Straight Thru
- Year Built
- 1930
- County
- Philadelphia
- School District
- The School District Of Philadelphia
Property Description
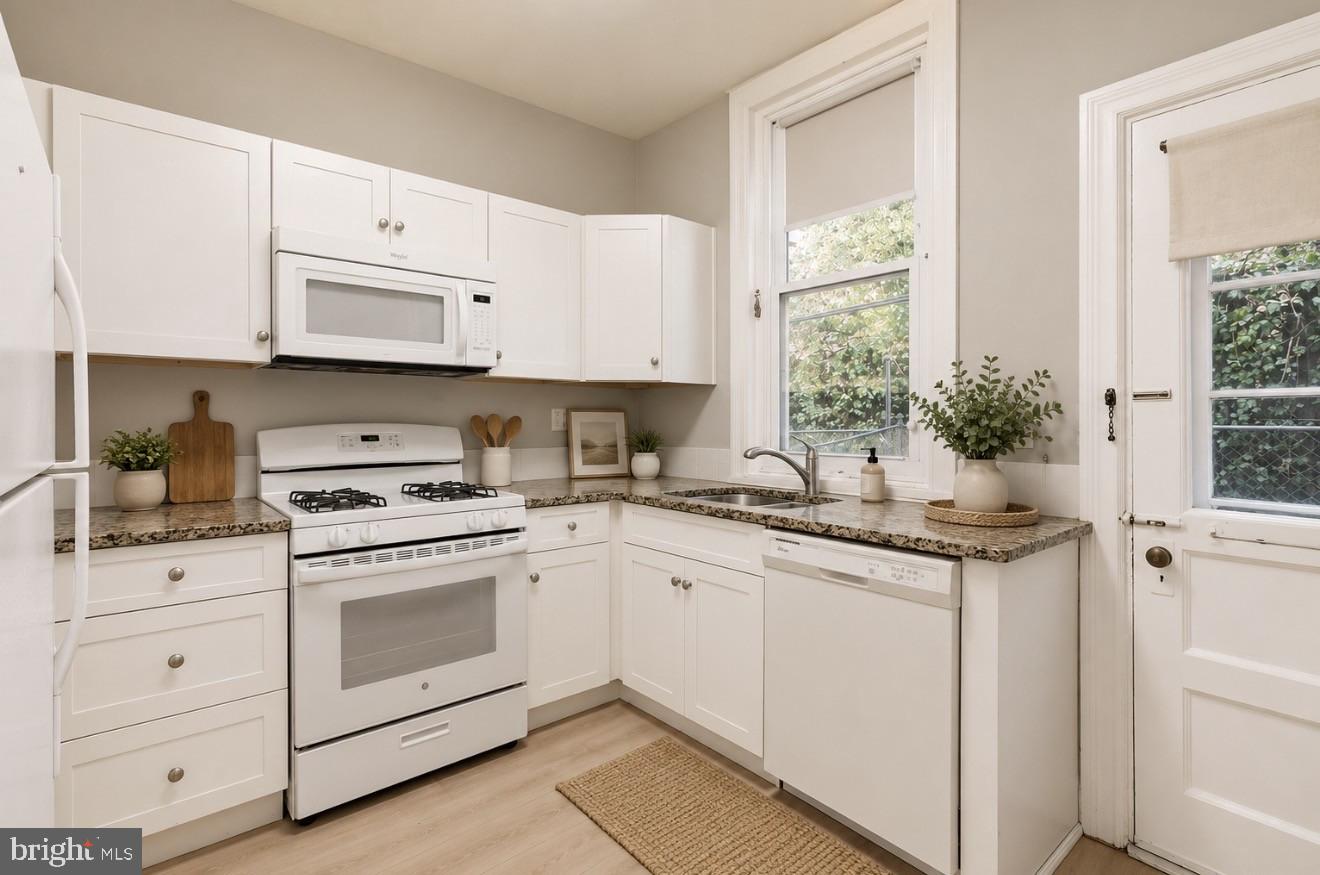
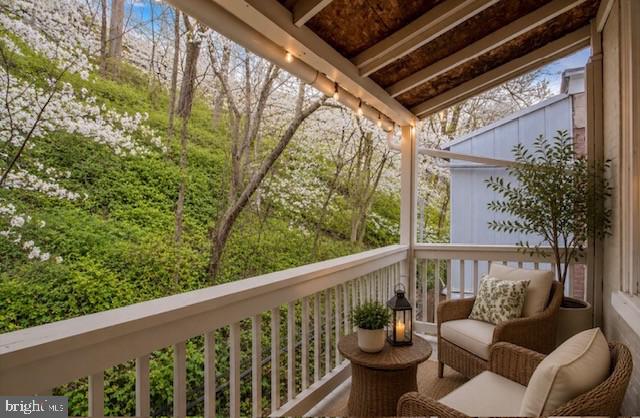
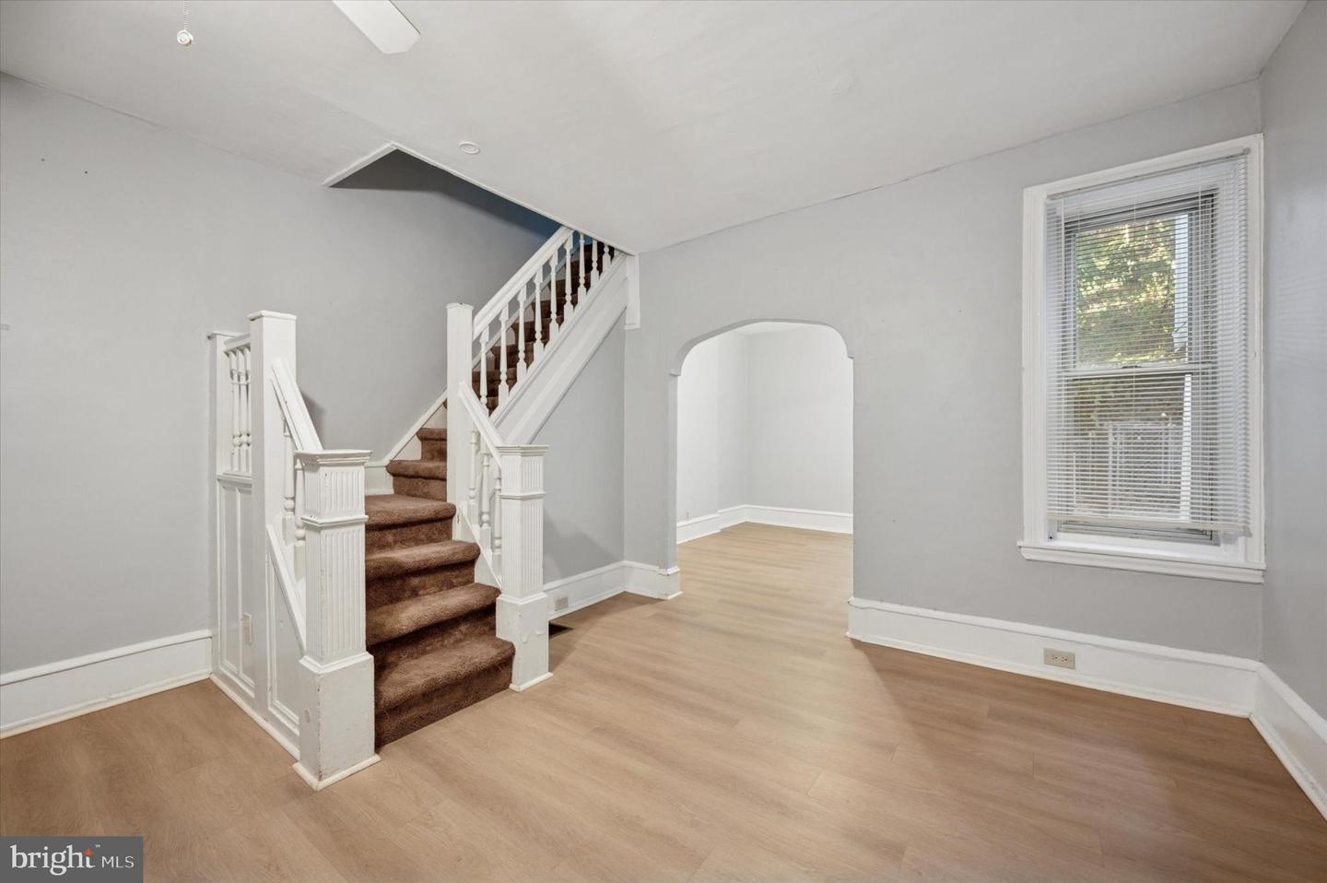
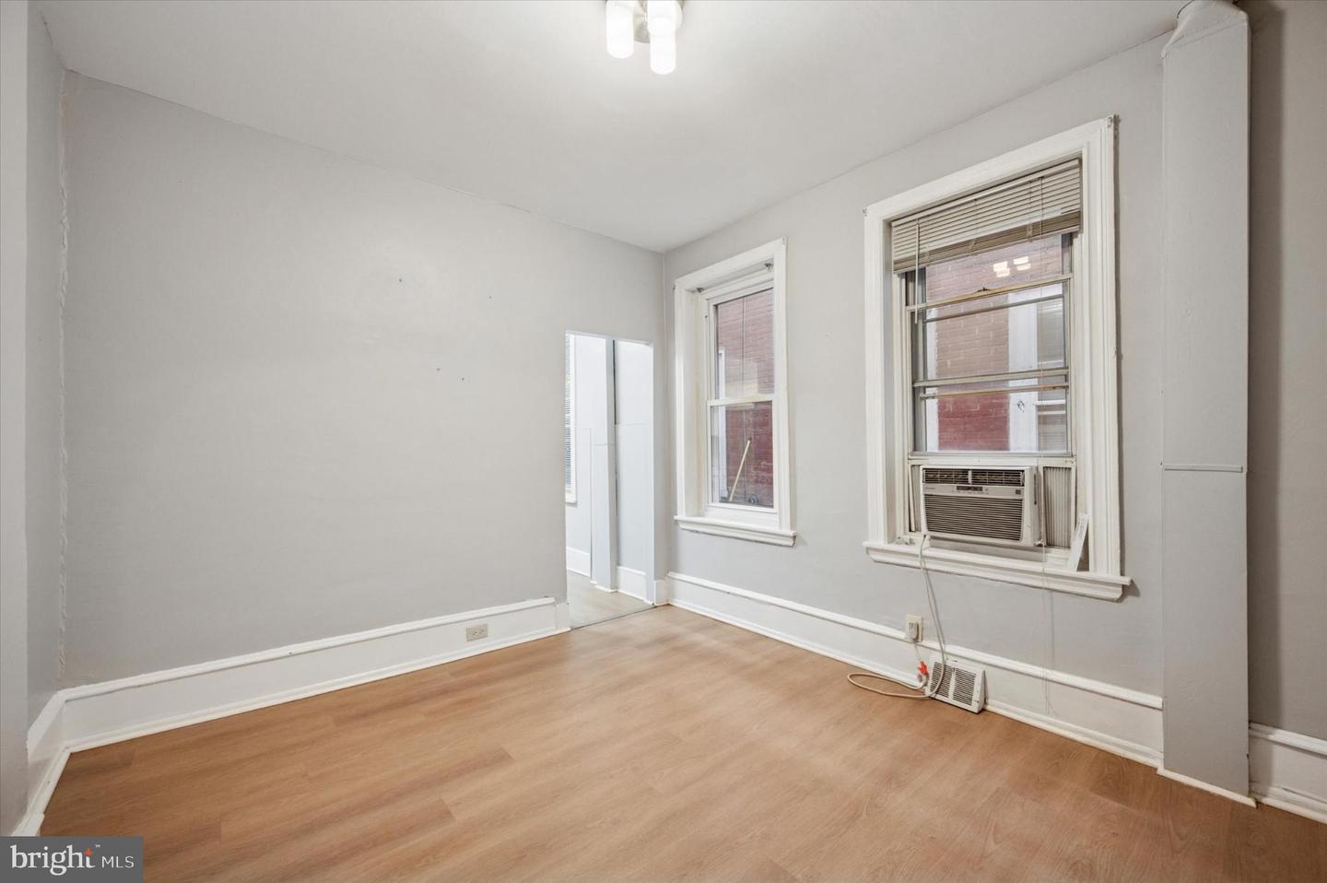
Charming 3-Bedroom East Falls Townhome – just awaiting your decor! Welcome to 4817 Ridge Ave, a well-maintained 3-bedroom, 1-bath townhome nestled in beautiful East Falls—one of Philadelphia’s most desirable and convenient neighborhoods. Priced below comparable properties in the area, this home presents a fantastic investment opportunity or perfect starter home! Step inside to find spacious living areas with durable vinyl flooring on the main level and cozy carpeted bedrooms upstairs. Enjoy fresh air from multiple outdoor spaces, including a covered front porch, a private rear patio, and a second-floor balcony off the back bedroom—ideal for morning coffee or evening relaxation. This home has been thoughtfully updated for your peace of mind and comfort, featuring: * New roof (2024) * New water heater (June 2024) * New whole-house heater (2024) * Freshly painted exterior (2024) *$5000 Credits offered for additional upgrades at closing with accepted offer Located within 1 mile of the East Falls train station, and just steps from major bus routes, you’ll enjoy easy access to Center City, Main Street Manayunk, parks, restaurants, and everything Philly has to offer. Whether you're a savvy investor or a homebuyer looking for value and location, don’t miss this opportunity to own a solid home with great potential in a rapidly appreciating neighborhood. **Schedule your showing today!**
/u.realgeeks.media/chrisres/Full_Logo_Cropped.jpg)
Additional Information
- Area
- 19129 (19129)
- Subdivision
- East Falls
- Taxes
- $3465
- Interior Features
- Bathroom - Tub Shower, Carpet, Ceiling Fan(s), Dining Area, Floor Plan - Traditional
- School District
- The School District Of Philadelphia
- High School
- Roxborugh
- Flooring
- Carpet, Vinyl
- Exterior Features
- Other
- Heating
- Forced Air
- Heating Fuel
- Natural Gas
- Cooling
- Ceiling Fan(s), Window Unit(s)
- Roof
- Flat
- Water
- Public
- Sewer
- Public Sewer
- Room Level
- Bathroom 1: Upper 1, Bedroom 1: Upper 1, Bedroom 2: Upper 1, Bedroom 3: Upper 1, Living Room: Main, Dining Room: Main, Kitchen: Main
- Basement
- Yes
Mortgage Calculator
Listing courtesy of Compass Pennsylvania, LLC. Contact: 6108223356