2146 N Front St, Philadelphia, PA 19122
- $789,000




- List Price
- $789,000
- Price Change
- ▼ $10,000 1784236505
- Days on Market
- 306
- Status
- ACTIVE
- MLS#
- PAPH2539622
- Lot Size (Acres)
- 0.03
- Style
- Contemporary
- Year Built
- 2024
- County
- Philadelphia
- School District
- The School District Of Philadelphia
Property Description
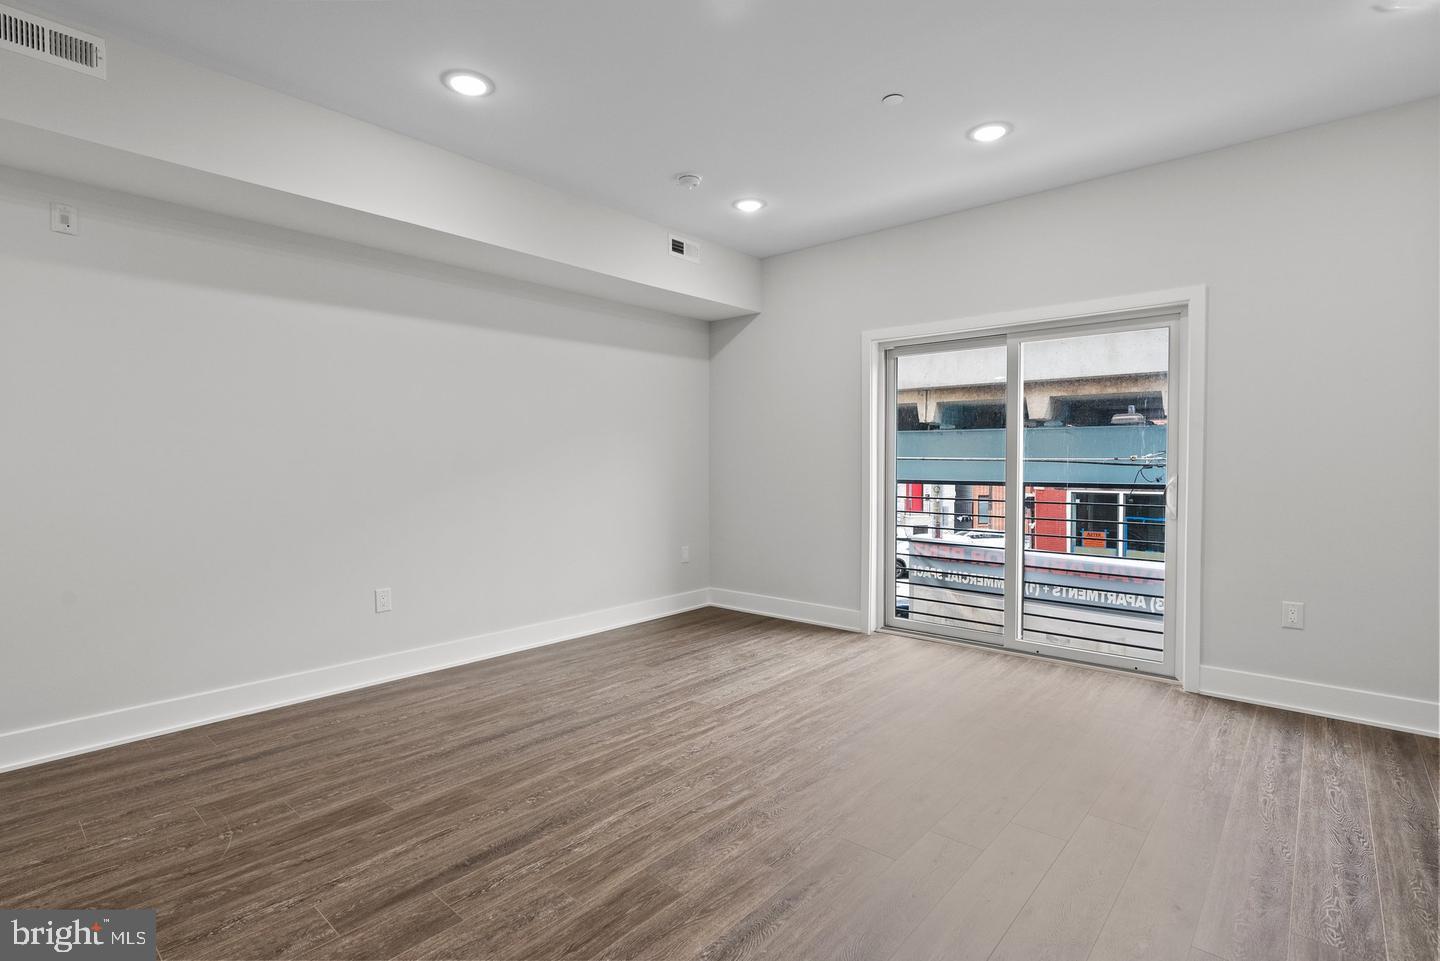
Experience modern living and smart investing with this newly built property, offering three well-designed residential units plus a commercial storefront in the vibrant heart of Norris Square. This opportunity is perfect for a buy-and-hold investor or a homeowner-occupant (eligible for just 5% down). When fully leased, the property generates $6,150 per month in actual rental income. Currently, Unit 3 has been intentionally left vacant to accommodate buyers who may want to live on site while collecting rent from the other units. With 9 years remaining on the tax abatement, the fast growing and appreciating location and minimal upkeep required, this is a low-maintenance, high-return investment that checks all the boxes. Unit 1: A striking bi-level apartment offering two generously sized bedrooms and two full baths, each appointed with stylish tile finishes. Soaring 9-foot ceilings create a spacious atmosphere throughout. The chef’s kitchen is outfitted with 36-inch sleek, flat-panel cabinetry, quartz counters, a modern herringbone backsplash, and premium stainless-steel appliances. A washer and dryer are included for added convenience. The highlight is private access to a large backyard oasis, perfect for relaxation or entertaining. Unit 2: A contemporary 1-bedroom, 1-bathroom flat designed with laminate flooring, 9-foot ceilings, and a dedicated laundry area. The kitchen features streamlined flat-panel cabinetry, a striking herringbone backsplash, stainless-steel appliances, Unit 3: Occupying the top two levels, this penthouse-style residence includes three spacious bedrooms, each paired with its own full bath. The main-floor primary suite boasts ample room for oversized furniture, a walk-in closet, and a spa-like en-suite with a glass-enclosed shower, tiled floors and walls, and modern vanities. The open living area features a bright kitchen with quartz counters, flat-panel cabinetry, stainless appliances, and a signature herringbone backsplash. Oversized windows bring in panoramic city views, The crowning feature: a private roof deck with 360-degree vistas of Center City — an ideal setting for outdoor entertaining. Commercial Space: Well sized, Positioned at street level and collecting rent. This newer construction is located in one of Philadelphia's fastest growing and appreciating neighborhoods ,walkable to some of the city's best restaurants, bars and cafes.
/u.realgeeks.media/chrisres/Full_Logo_Cropped.jpg)
Additional Information
- Area
- 19122 (19122)
- Taxes
- $215
- Stories
- 4
- School District
- The School District Of Philadelphia
- High School
- Kensington
- Flooring
- Laminate Plank
- Heating
- Central
- Heating Fuel
- Natural Gas
- Cooling
- Central A/C
- Roof
- Fiberglass
- Utilities
- Cable TV, Cable TV Available
- Water
- Public
- Sewer
- Public Sewer
- Basement
- Yes
Mortgage Calculator
Listing courtesy of Compass Pennsylvania, LLC. Contact: 2674358015