258 S Quince St, Philadelphia, PA 19107
- $579,000
- 2
- BD
- 1
- BA
- 836
- SqFt




- List Price
- $579,000
- Price Change
- ▼ $11,000 1783707270
- Days on Market
- 134
- Status
- ACTIVE
- MLS#
- PAPH2572394
- Bedrooms
- 2
- Bathrooms
- 1
- Full Baths
- 1
- Living Area
- 836
- Lot Size (Acres)
- 0.01
- Style
- Trinity
- Year Built
- 1850
- County
- Philadelphia
- School District
- The School District Of Philadelphia
Property Description
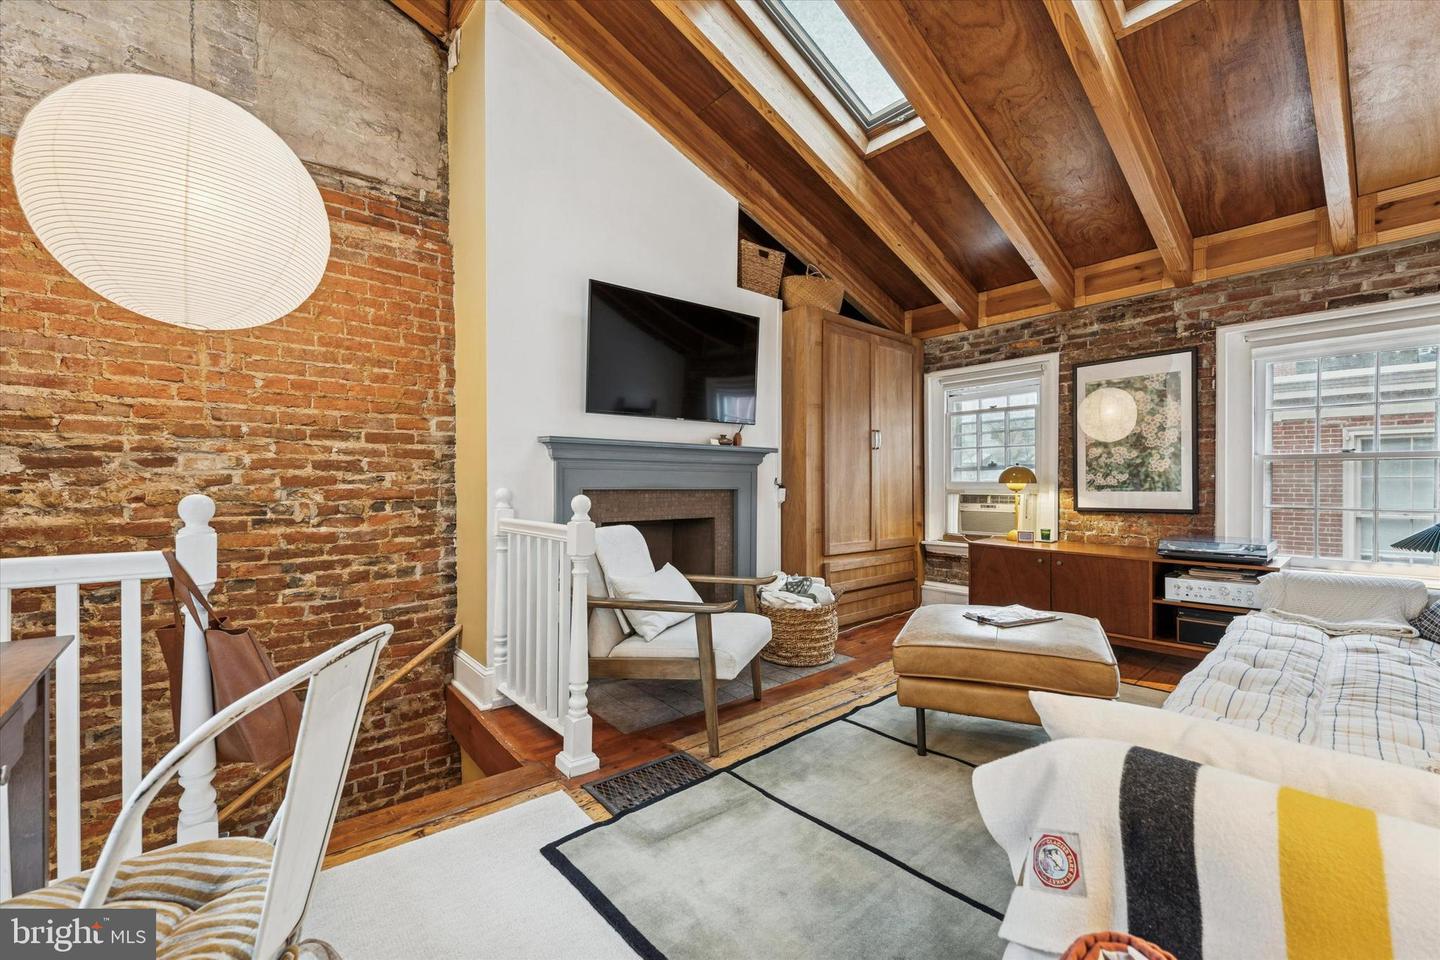
Tucked away on one of Washington Square West’s most picturesque cobblestone lanes, this 1850s brick townhome marries period charm with tasteful updates. Step inside to a sun-splashed living room featuring soaring ceilings, handsome built-ins, gleaming hardwood floors and a gas fireplace set in an original mantel—an inviting focal point for gatherings. Beyond, a thoughtfully renovated kitchen boasts custom maple cabinetry, granite counters, a glass-tile backsplash and a suite of stainless-steel appliances, creating a seamless blend of old-world warmth and modern convenience. Upstairs you’ll find two well-proportioned bedrooms, each with large windows and its own gas fireplace, adding both character and warmth. The full bath on the second level has been refreshed with contemporary fixtures while respecting the home’s classic aesthetic. A top-floor bonus space—currently used as a primary bedroom or studio—features vaulted ceilings and ample storage. Out back, a private brick patio offers a peaceful retreat for morning coffee or alfresco dining amid the city’s hustle and bustle. Located steps from cafes, boutiques and leafy parks, this residence delivers the quintessential Philadelphia rowhouse experience on a tranquil, tree-lined block. Back on the market with a new sewer main/lateral, new washer and dryer, new furnace, and new hot water heater. This home brought in 43K as an Airbnb.
/u.realgeeks.media/chrisres/Full_Logo_Cropped.jpg)
Additional Information
- Area
- 19107 (19107)
- Subdivision
- Washington Sq West
- Taxes
- $7029
- Interior Features
- Upgraded Countertops
- School District
- The School District Of Philadelphia
- Elementary School
- Mc Call Gen George
- High School
- Benjamin Franklin
- Fireplaces
- 3
- Fireplace Description
- Gas/Propane
- Flooring
- Solid Hardwood
- Heating
- Central, Forced Air
- Heating Fuel
- Natural Gas
- Cooling
- Central A/C
- Roof
- Unknown
- Water
- Public
- Sewer
- Public Sewer
- Basement
- Yes
Mortgage Calculator
Listing courtesy of The Greene Realty Group. Contact: 8882785840