301 S Broad Unit #2202, Philadelphia, PA 19107
- $1,635,000
- 2
- BD
- 3
- BA
- 1,817
- SqFt




- List Price
- $1,635,000
- Days on Market
- 157
- Status
- ACTIVE
- MLS#
- PAPH2586646
- Bedrooms
- 2
- Bathrooms
- 3
- Full Baths
- 2
- Half Baths
- 1
- Living Area
- 1,817
- Style
- Contemporary
- Year Built
- 2022
- County
- Philadelphia
- School District
- The School District Of Philadelphia
Property Description
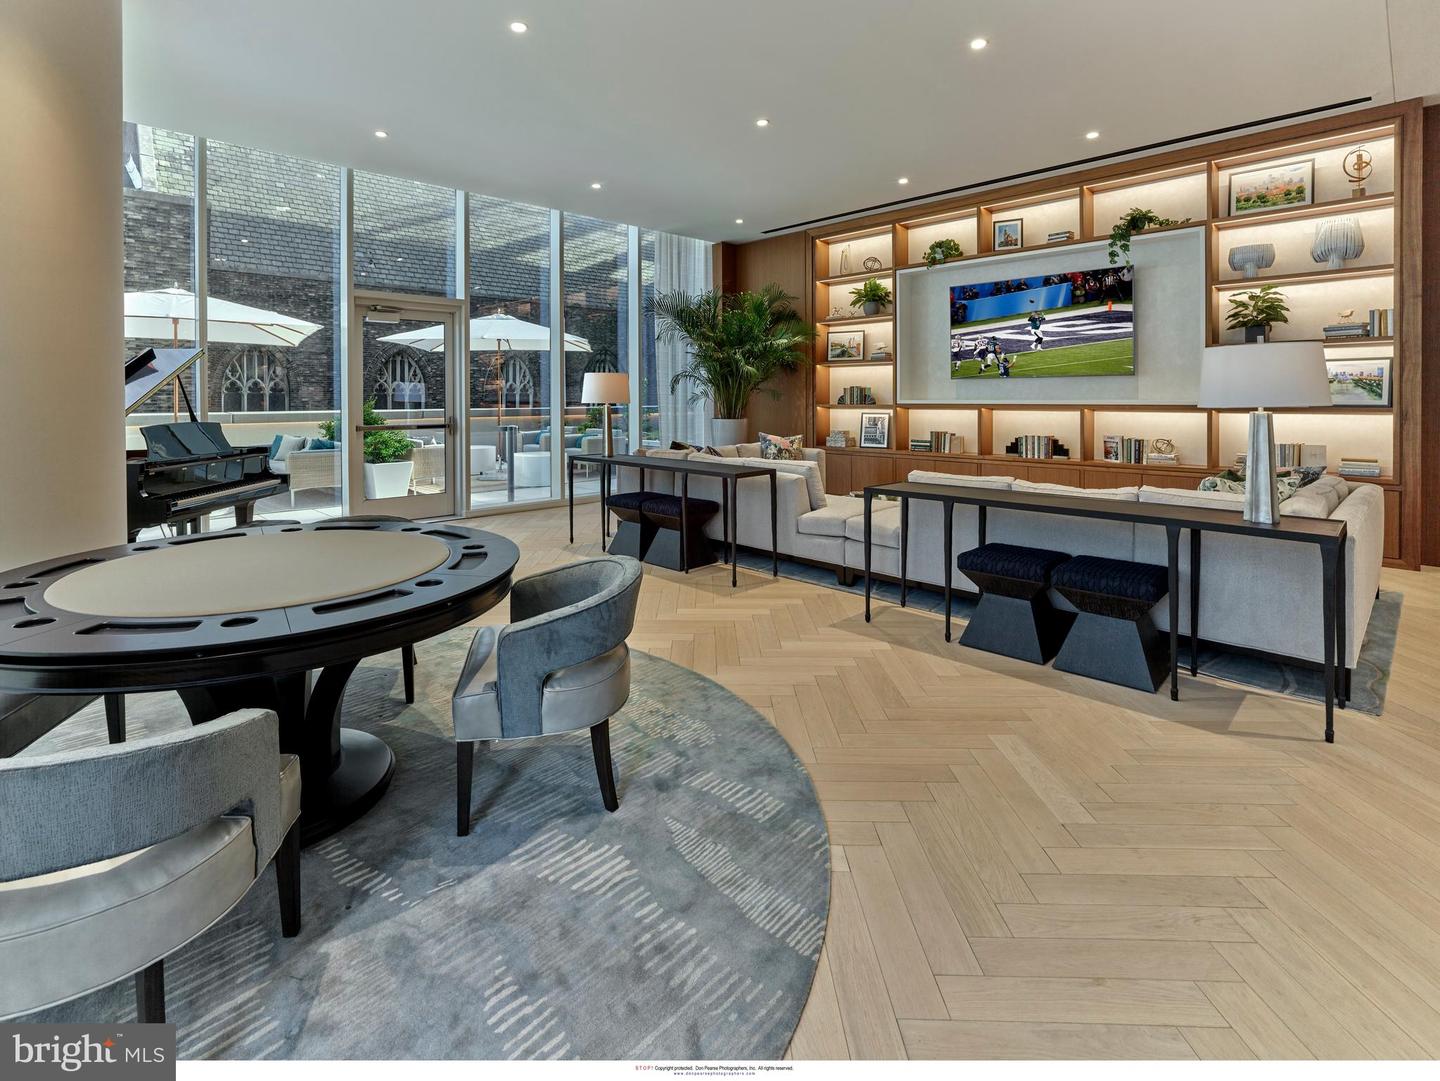
Arthaus, a commanding new residential high-rise in Philadelphia’s vibrant Performing Arts District, presents Residence 2202—a stunning 2-bedroom, 2.5-bath, 1,817-square-foot single-level home with sweeping midtown views, offered at $1,635,000. This maintenance-free, move-in-ready residence features sophisticated interior design, resort-style amenities, and white-glove services. A tax abatement is available. Whether you’re a busy professional, discerning retiree, or global traveler, Residence 2202 is a must-see. Arthaus impresses from the moment you enter. A tall, solid wood entry door with elegant hardware opens into a spacious, light-filled foyer with a generous coat closet, a convenient powder room, and a dedicated laundry room. The expansive Great Room blends kitchen, living, and dining areas into a seamless entertaining space, highlighted by soaring ceilings, floor-to-ceiling windows, wide-plank Havwoods hardwood flooring, and a weather-protected walk-out balcony. Bathed in natural light, the home feels bright, airy, and significantly larger than its square footage suggests. The chef’s kitchen is designed for hosting, anchored by a large center island with seating for four. The Poggenpohl cabinetry in polar white pairs beautifully with Golden Gate quartz countertops and matching backsplash for a crisp, modern aesthetic. The premium stainless appliance suite includes Wolf, Sub-Zero, Bosch, and Asko, with fully integrated cabinet fronts for a seamless, bespoke finish. The bedroom wing is located on the east side of the residence. The guest bedroom offers tranquil midtown views and a walk-in closet, making it ideal for guests or a home office. The adjacent full bath features porcelain Calacatta tile flooring, super white quartz countertops, and polar white matte Poggenpohl cabinetry. The spacious Owner’s Suite is wrapped in 10-foot floor-to-ceiling windows and includes two step-in closets. The spa-inspired primary bath is appointed with a Badeloft soaking tub, double vanity with Robern mirrors, super white quartz marble countertops, Contempo white marble floors and shower tile, and a private Kohler water closet, delivering a best-in-class luxury experience. Arthaus is a modern architectural masterpiece developed by Carl Dranoff, designed by Kohn Pedersen Fox, and built by Intech Construction. The building prioritizes wellness and lifestyle, from the Monet-inspired mosaic lobby to the private resort spanning the 6th and 7th floors, featuring a pool, fitness center, spa, salon, pet park, outdoor terraces, lawns, gardens, and more. White-glove services include a 24-hour doorman, concierge, chauffeured town car, and valet parking. This residence includes one parking license. With the tax abatement, annual real estate taxes are approximately $3,443.
/u.realgeeks.media/chrisres/Full_Logo_Cropped.jpg)
Additional Information
- Area
- 19107 (19107)
- Subdivision
- Avenue Of The Arts
- Taxes
- $3443
- Condo Fee
- $2272
- Interior Features
- Built-Ins, Carpet, Kitchen - Island, Sprinkler System, Bathroom - Soaking Tub, Upgraded Countertops, Walk-in Closet(s), Wood Floors, Other, Combination Dining/Living, Floor Plan - Open, Primary Bath(s)
- Amenities
- Club House, Concierge, Elevator, Fitness Center, Meeting Room, Pool - Indoor, Laundry Facilities, Library, Sauna
- School District
- The School District Of Philadelphia
- Elementary School
- Gen. George A. Mccall School
- Middle School
- Gen. George A. Mccall School
- High School
- South Philadelphia
- Flooring
- Partially Carpeted, Hardwood
- Garage
- Yes
- Garage Spaces
- 1
- Exterior Features
- BBQ Grill, Extensive Hardscape, Secure Storage, Street Lights
- Community Amenities
- Club House, Concierge, Elevator, Fitness Center, Meeting Room, Pool - Indoor, Laundry Facilities, Library, Sauna
- Heating
- Central, Heat Pump(s)
- Heating Fuel
- Electric
- Cooling
- Central A/C, Programmable Thermostat
- Roof
- Flat
- Utilities
- Cable TV Available, Electric Available, Natural Gas Available
- Water
- Public
- Sewer
- Public Sewer
- Room Level
- Living Room: Main, Kitchen: Main, Primary Bedroom: Main, Primary Bathroom: Main, Bedroom 1: Main, Bathroom 2: Main, Half Bath: Main
Mortgage Calculator
Listing courtesy of Dranoff Properties Realty Inc. Contact: 2153757200