50 S 16th St Unit #5301, Philadelphia, PA 19102
- $1,495,000
- 3
- BD
- 4
- BA
- 2,544
- SqFt




- List Price
- $1,495,000
- Price Change
- ▼ $100,000 1779926124
- Days on Market
- 132
- Status
- ACTIVE
- MLS#
- PAPH2593510
- Bedrooms
- 3
- Bathrooms
- 4
- Full Baths
- 3
- Half Baths
- 1
- Living Area
- 2,544
- Style
- 10000001217
- Year Built
- 1989
- County
- Philadelphia
- School District
- The School District Of Philadelphia
Property Description
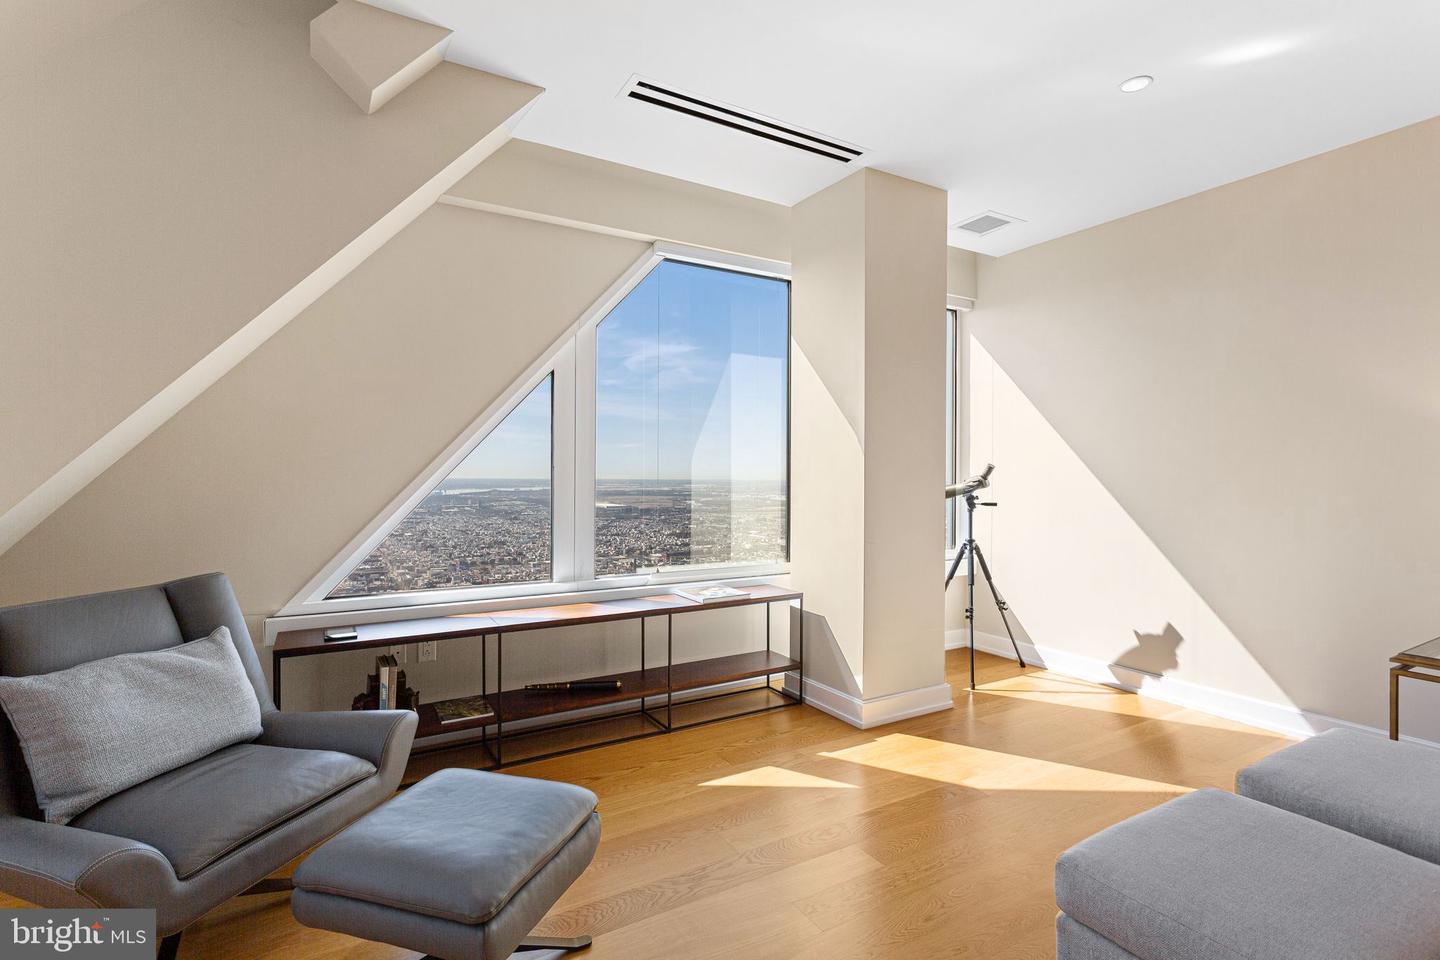
Luxurious skyline home on the 53rd floor of The Residences at Two Liberty Place by architect Cope Linder and Furey Design. The Residences at Two Liberty Place are widely described as the highest residential address between Philadelphia and Chicago. 3 spacious bedrooms plus den and 3.5 baths with unparalleled East, South, and West views of Philadelphia, the Schuykill River, the Delaware River (and where they meet) and beyond! Mint condition residence constructed from raw space in 2016 with high-end finishes throughout. This sophisticated residence is complemented by finishes such as Calacatta marble, Snaidero cabinetry, Miele appliances, Sub-Zero refrigerator and Nest thermostats. Custom Lutron electric Smart Shades throughout with remote controls. Primary bedroom suite with walk-in-closet and marble 4-piece bath. Spacious den currently used as a media room and home office. This home includes a storage unit on the 40th floor. Pet-friendly building and state-of-the-art amenities on the newly renovated 37th floor include 24/7 fitness center, yoga studio, endless indoor pool, massage room, steam room, sauna, conference room, sitting room with views of William Penn on City Hall, resident lounge with fireplace, billiards and kitchen, business center, 24-hour concierge services and chauffeur driven town car. On-site valet or self parking is available for an additional cost. Fantastic location in the heart of Center City with easy access to the Shops at Liberty Place, near hospitals, universities, City Hall, Comcast Centers, restaurants, entertainment, shopping and all Center City has to offer.
/u.realgeeks.media/chrisres/Full_Logo_Cropped.jpg)
Additional Information
- Area
- 19102 (19102)
- Subdivision
- Center City
- Building Name
- Two Liberty
- Taxes
- $12302
- Condo Fee
- $4493
- Interior Features
- Combination Dining/Living, Combination Kitchen/Dining, Combination Kitchen/Living, Bathroom - Stall Shower, Bathroom - Soaking Tub, Wood Floors, Window Treatments, Walk-in Closet(s), Primary Bath(s), Kitchen - Eat-In, Floor Plan - Open, Entry Level Bedroom, Dining Area
- Amenities
- Billiard Room, Community Center, Concierge, Elevator, Exercise Room, Fitness Center, Party Room, Hot tub, Pool - Indoor, Transportation Service, Swimming Pool, Security, Meeting Room, Sauna
- School District
- The School District Of Philadelphia
- Elementary School
- Greenfield Albert
- Middle School
- Greenfield Albert
- Flooring
- Wood, Carpet, Tile/Brick
- Community Amenities
- Billiard Room, Community Center, Concierge, Elevator, Exercise Room, Fitness Center, Party Room, Hot tub, Pool - Indoor, Transportation Service, Swimming Pool, Security, Meeting Room, Sauna
- View
- City, River, Water, Panoramic
- Heating
- Forced Air
- Heating Fuel
- Natural Gas
- Cooling
- Central A/C
- Water
- Public
- Sewer
- Public Sewer
Mortgage Calculator
Listing courtesy of BHHS Fox & Roach The Harper at Rittenhouse Square. Contact: 2155460550