1951 Cambridge St Unit #A, Philadelphia, PA 19130
- $485,000
- 3
- BD
- 2
- BA
- 1,613
- SqFt




- List Price
- $485,000
- Price Change
- ▼ $14,000 1784798882
- Days on Market
- 47
- Status
- ACTIVE
- MLS#
- PAPH2594454
- Bedrooms
- 3
- Bathrooms
- 2
- Full Baths
- 2
- Living Area
- 1,613
- Style
- Contemporary
- Year Built
- 2020
- County
- Philadelphia
- School District
- Philadelphia City
Property Description
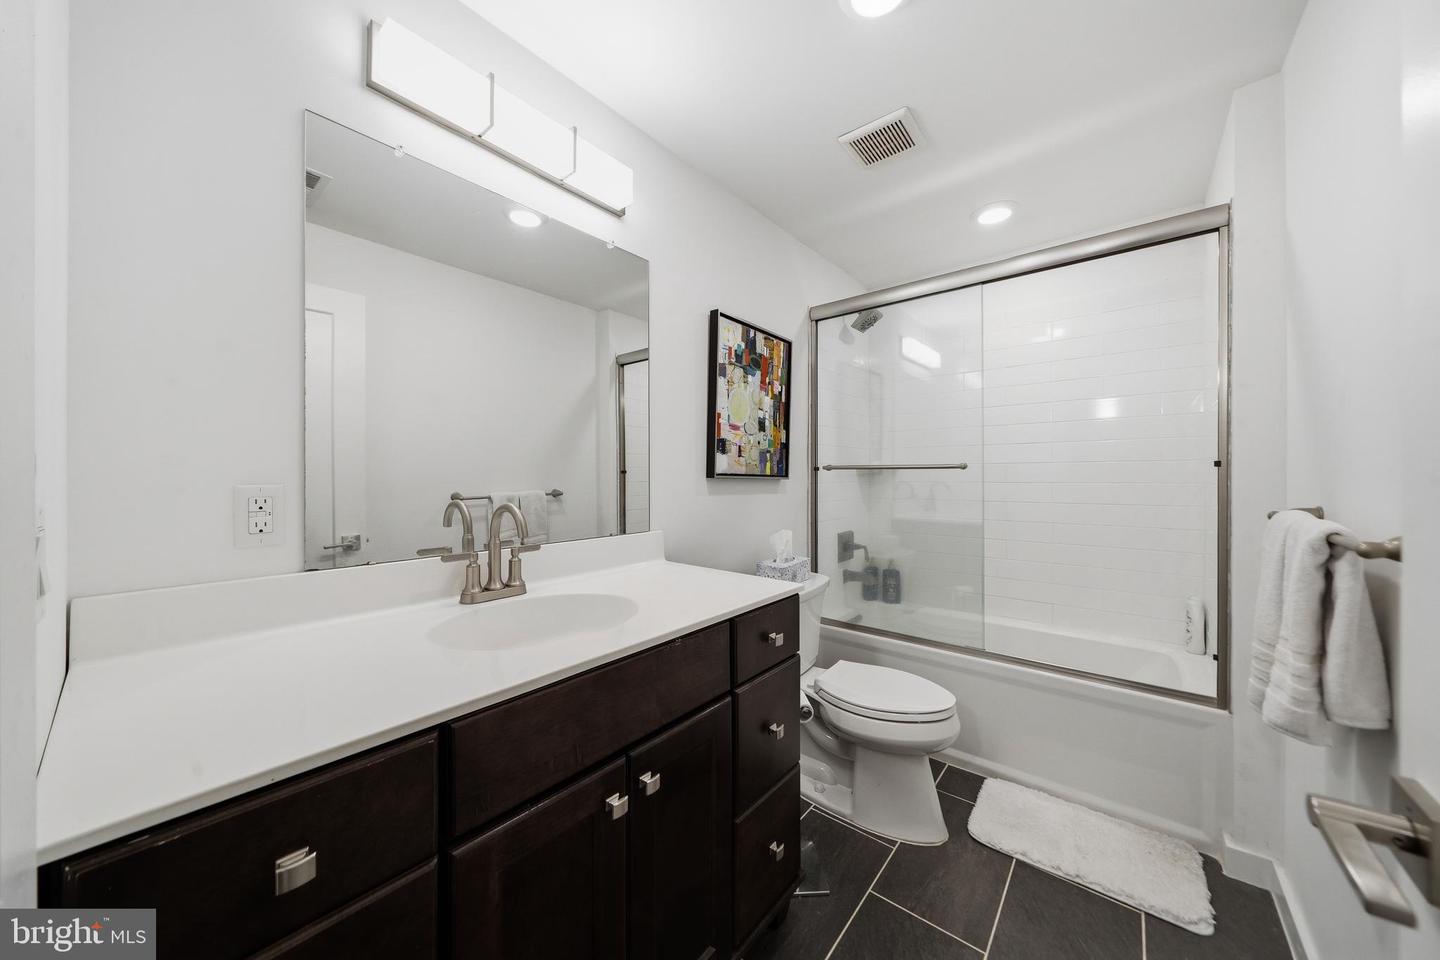
Welcome to this bi-level condo with designer finishes throughout. Enjoy the luxurious over-sized open kitchen and dining/living room featuring classic white shaker cabinets, Whirlpool stainless steel appliances, Calcutta quartz counter tops with a two-sided waterfall island, and an ice beveled subway back splash. The over-sized living room in this corner unit is soaking in sunlight and perfect for entertaining. The Main Suite features a large walk-in closet fitted with custom shelving, automatic window shades, and a top-of-the-line porcelain tiled shower with frame-less glass doors. The Lower-level features two additional bedrooms, an additional bathroom with a Kohler soaking tub and subway surround porcelain tile, and a spacious laundry room. The entire home features engineered oak hardwood flooring. Location, Location, Location is tough to beat with a high walking score close to the Fairmount Avenue shopping district, museums, parks, trails, SEPTA options, restaurants and convenience stores for your convenience. You’ll also enjoy a Nest System and monitored security system available, a storage unit and 5 years left on the current tax abatement. Make your appointment.
/u.realgeeks.media/chrisres/Full_Logo_Cropped.jpg)
Additional Information
- Area
- 19130 (19130)
- Subdivision
- Francisville
- Taxes
- $867
- Condo Fee
- $230
- Interior Features
- Bathroom - Tub Shower, Bathroom - Walk-In Shower, Combination Dining/Living, Floor Plan - Open, Kitchen - Island, Primary Bath(s), Sprinkler System, Window Treatments
- Amenities
- Storage Bin
- School District
- Philadelphia City
- Flooring
- Engineered Wood, Laminated
- Community Amenities
- Storage Bin
- Heating
- Forced Air
- Heating Fuel
- Natural Gas
- Cooling
- Central A/C
- Utilities
- Natural Gas Available, Electric Available
- Water
- Public
- Sewer
- Public Sewer
- Room Level
- Bedroom 1: Main, Bathroom 1: Main, Bedroom 3: Lower 1, Bedroom 2: Lower 1, Bathroom 2: Lower 1
- Basement
- Yes
Mortgage Calculator
Listing courtesy of Coldwell Banker Realty. Contact: 6108289558