106 Pollard St, Philadelphia, PA 19123
- $895,000
- 3
- BD
- 6
- BA
- 3,100
- SqFt




- List Price
- $895,000
- Price Change
- ▼ $40,000 1780100893
- Days on Market
- 112
- Status
- ACTIVE
- MLS#
- PAPH2602154
- Bedrooms
- 3
- Bathrooms
- 6
- Full Baths
- 4
- Half Baths
- 2
- Living Area
- 3,100
- Lot Size (Acres)
- 0.02
- Style
- Contemporary
- Year Built
- 2025
- County
- Philadelphia
- School District
- Philadelphia City
Property Description
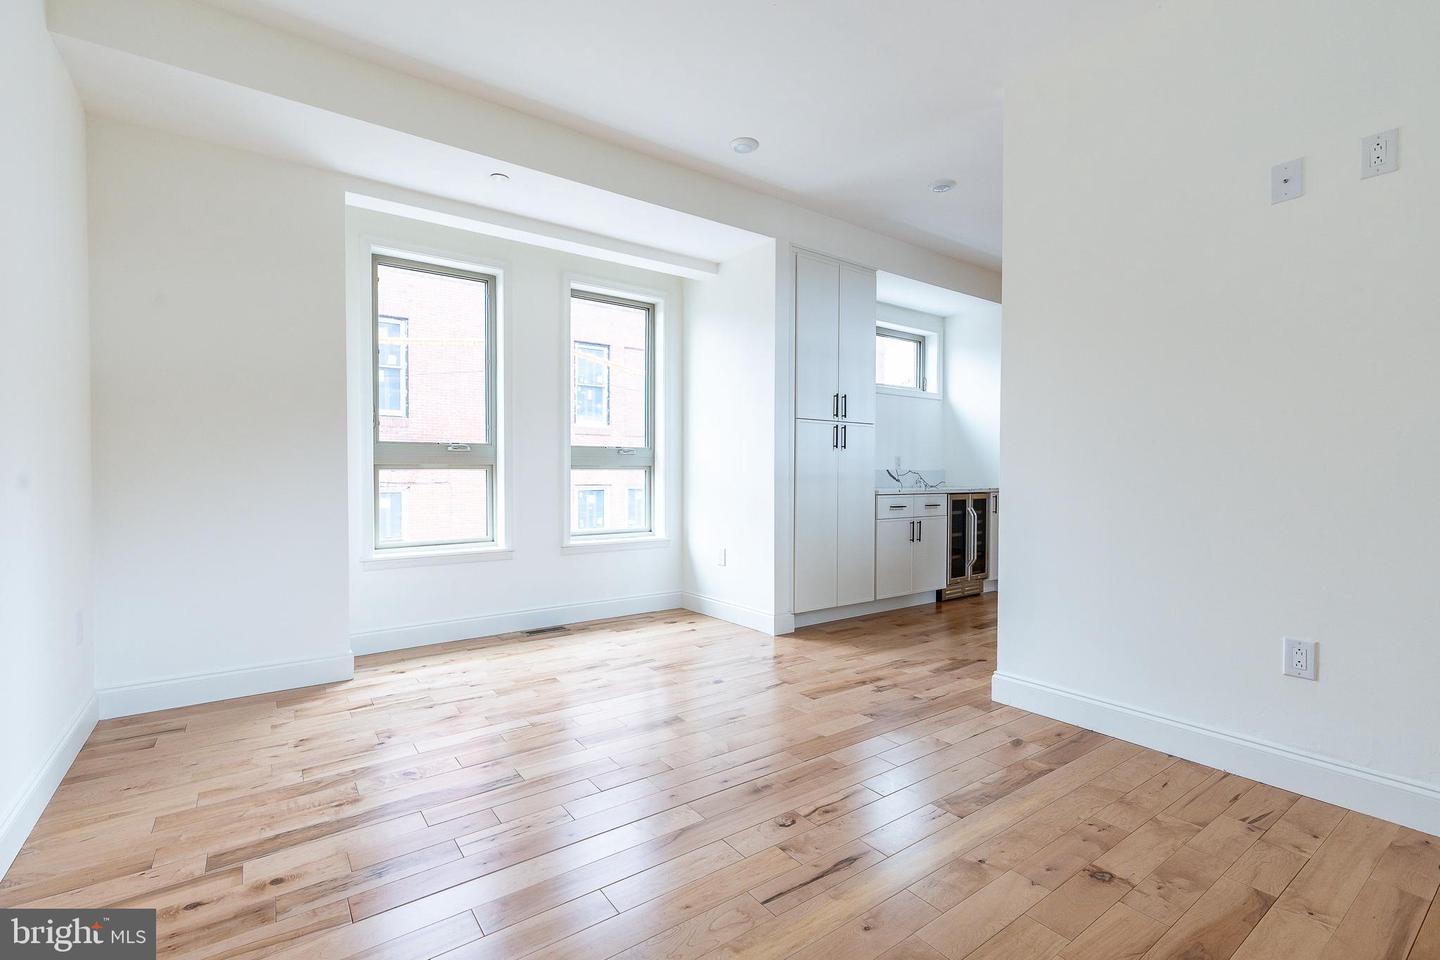
Welcome to 106 Pollard Street, a 38-foot-wide new construction home in the heart of Northern Liberties offering over 3,100 square feet of thoughtfully designed living space. With 3 bedrooms, 4 full baths, 2 powder rooms, a finished basement, an designated office space and a one-car garage, this home offers the size and layout buyers rarely find at this price point. Step inside to wide-plank hardwood floors and an open, airy layout built for both everyday living and entertaining. The kitchen is the centerpiece of the home, featuring a large waterfall island, clean modern finishes, and plenty of space to host without feeling crowded. The full-floor primary suite provides a true retreat, complete with a spacious layout and a spa-like bathroom featuring a freestanding soaking tub, dual vanities, and a separate water closet. Upstairs, you’ll find two additional well-sized bedrooms, while the main level offers a flexible room that works perfectly as a home office or guest space. The finished basement, complete with a full bathroom, adds even more versatility — ideal for a second living area, gym, or extended guest setup. Head up to your private rooftop deck with a wet bar and take in sweeping city views — an ideal space for relaxing or entertaining. Additional features include an attached one-car garage, tankless water heater, dual HVAC systems, generous storage throughout, a 10-year tax abatement, and a 1-year builder warranty. Located in Northern Liberties, you’re just steps from The Piazza, Liberty Lands Park, and The Fillmore Philadelphia, with easy access to neighborhood favorites like Yards Brewing Company and Frankford Hall. Enjoy one of the city’s most walkable neighborhoods with top dining, coffee shops, and nightlife right outside your door. With its rare width, functional layout, and prime location, this home delivers exceptional value in one of Philadelphia’s most sought-after neighborhoods.
/u.realgeeks.media/chrisres/Full_Logo_Cropped.jpg)
Additional Information
- Area
- 19123 (19123)
- Subdivision
- Northern Liberties
- Taxes
- $10386
- Interior Features
- Bathroom - Soaking Tub, Bathroom - Tub Shower, Bathroom - Walk-In Shower, Dining Area, Floor Plan - Open, Kitchen - Gourmet, Kitchen - Island, Pantry, Primary Bath(s), Recessed Lighting, Upgraded Countertops, Wet/Dry Bar, Wine Storage, Wood Floors
- School District
- Philadelphia City
- Fireplaces
- 1
- Garage
- Yes
- Garage Spaces
- 1
- Heating
- Forced Air, Heat Pump(s)
- Heating Fuel
- Natural Gas
- Cooling
- Central A/C
- Water
- Public
- Sewer
- Public Sewer
- Basement
- Yes
Mortgage Calculator
Listing courtesy of BHHS Fox & Roach The Harper at Rittenhouse Square. Contact: 2155460550