200 Lombard St Unit #709, Philadelphia, PA 19147
- $359,900
- 1
- BD
- 2
- BA
- 1,010
- SqFt




- List Price
- $359,900
- Price Change
- ▼ $10,000 1783374585
- Days on Market
- 106
- Status
- ACTIVE
- MLS#
- PAPH2602480
- Bedrooms
- 1
- Bathrooms
- 2
- Full Baths
- 1
- Half Baths
- 1
- Living Area
- 1,010
- Style
- Bi-level
- Year Built
- 1985
- County
- Philadelphia
- School District
- The School District Of Philadelphia
Property Description
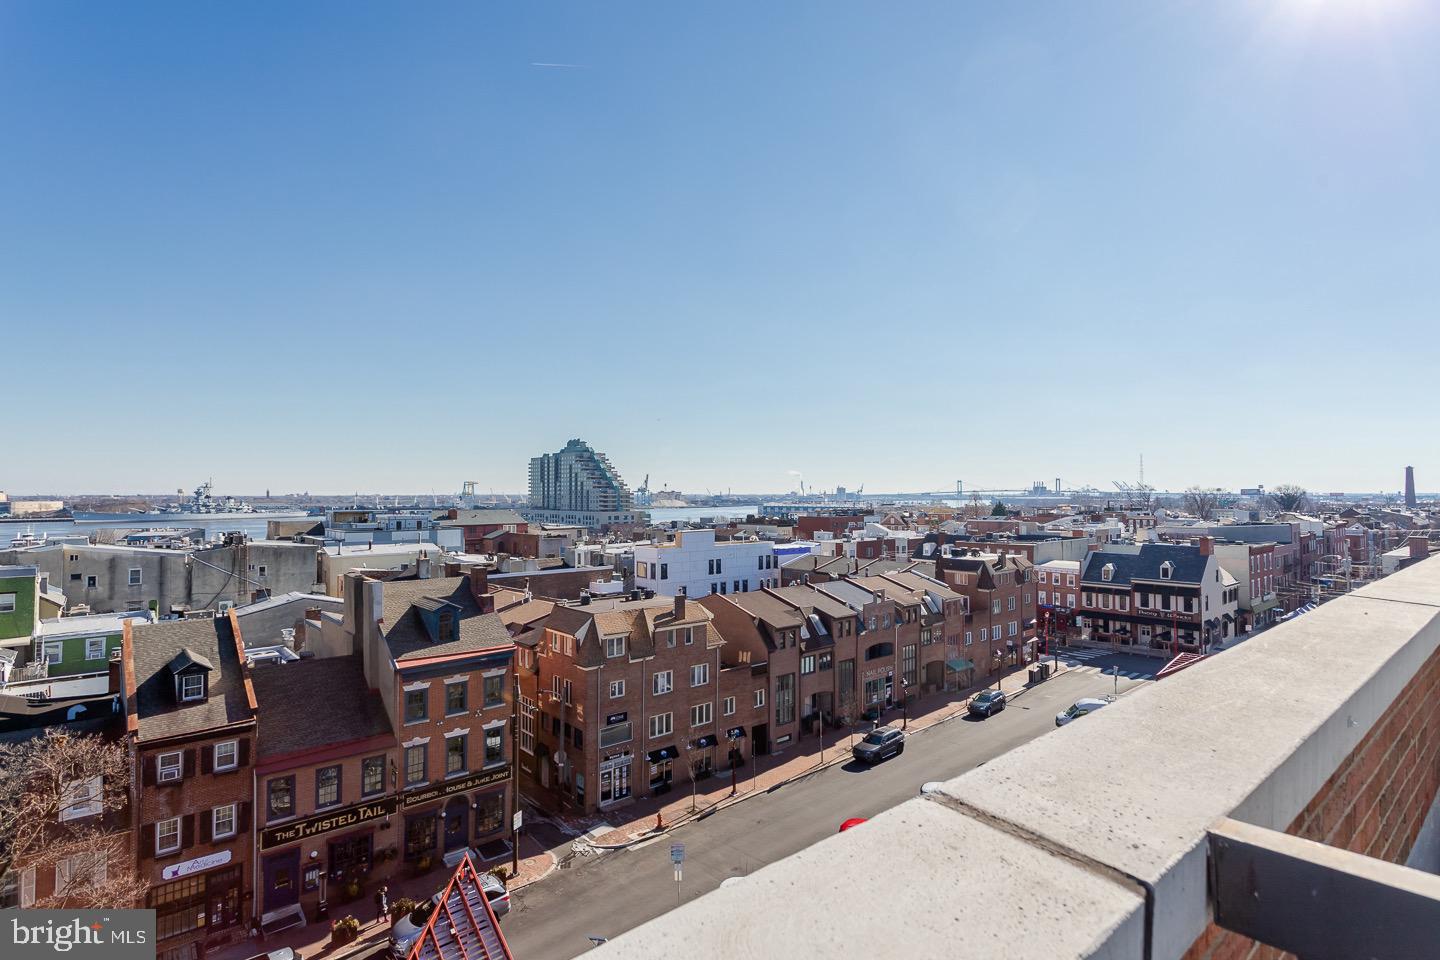
Move right into this fully renovated top-floor bi-level condo in the heart of Head House Square, offering sweeping city and river views from your private balcony. The main level features an open-concept layout with a spacious living area centered around a custom stone fireplace, a sleek powder room, and a defined dining space. The updated kitchen is designed for both everyday living and entertaining, complete with Calacatta quartz countertops, subway tile backsplash, breakfast bar, white shaker cabinetry, pantry storage, and stainless steel appliances. Upstairs, the oversized primary suite offers two large walk-in closets, a flexible seating or work-from-home area, and direct access to the balcony. The bathroom has been thoughtfully renovated with a double marble vanity, custom walk-in shower, and in-unit laundry. Additional upgrades include Pella hurricane-rated/soundproof windows and doors, new ductless A/C units on both levels, coffered ceilings, and newly upgraded appliances. Abbotts Square residents enjoy access to a renovated fitness center and a quiet, landscaped courtyard. Located just steps from Head House Square, you’re surrounded by some of the city’s best restaurants, cafes, and waterfront attractions - including Spruce Street Harbor Park. A turnkey unit in one of Philadelphia’s most desirable neighborhoods—schedule your showing today.
/u.realgeeks.media/chrisres/Full_Logo_Cropped.jpg)
Additional Information
- Area
- 19147 (19147)
- Subdivision
- Society Hill
- Building Name
- Abbott Square Condominium
- Taxes
- $4879
- Condo Fee
- $708
- Interior Features
- Bathroom - Stall Shower, Breakfast Area, Combination Dining/Living, Combination Kitchen/Dining, Dining Area, Floor Plan - Open
- Amenities
- Common Grounds, Concierge, Elevator, Fitness Center, Security, Storage Bin
- School District
- The School District Of Philadelphia
- Fireplaces
- 1
- Fireplace Description
- Stone, Wood
- Flooring
- Bamboo, Ceramic Tile, Laminate Plank, Laminated
- Exterior Features
- Sidewalks, Street Lights
- Community Amenities
- Common Grounds, Concierge, Elevator, Fitness Center, Security, Storage Bin
- View
- City, River
- Heating
- Forced Air
- Heating Fuel
- Electric
- Cooling
- Central A/C
- Roof
- Unknown
- Water
- Public
- Sewer
- Public Sewer
- Room Level
- Family Room: Main, Kitchen: Main, Bedroom 1: Upper 1, Bathroom 1: Upper 1, Half Bath: Main
Mortgage Calculator
Listing courtesy of Re/Max One Realty. Contact: (215) 961-6003