301 S Broad Unit #PH3 43-4401, Philadelphia, PA 19107
- $15,110,300
- 4
- BD
- 6
- BA
- 5,460
- SqFt




- List Price
- $15,110,300
- Days on Market
- 117
- Status
- ACTIVE
- MLS#
- PAPH2603578
- Bedrooms
- 4
- Bathrooms
- 6
- Full Baths
- 5
- Half Baths
- 1
- Living Area
- 5,460
- Style
- Unit/Flat, Contemporary
- Year Built
- 2023
- County
- Philadelphia
- School District
- The School District Of Philadelphia
Property Description
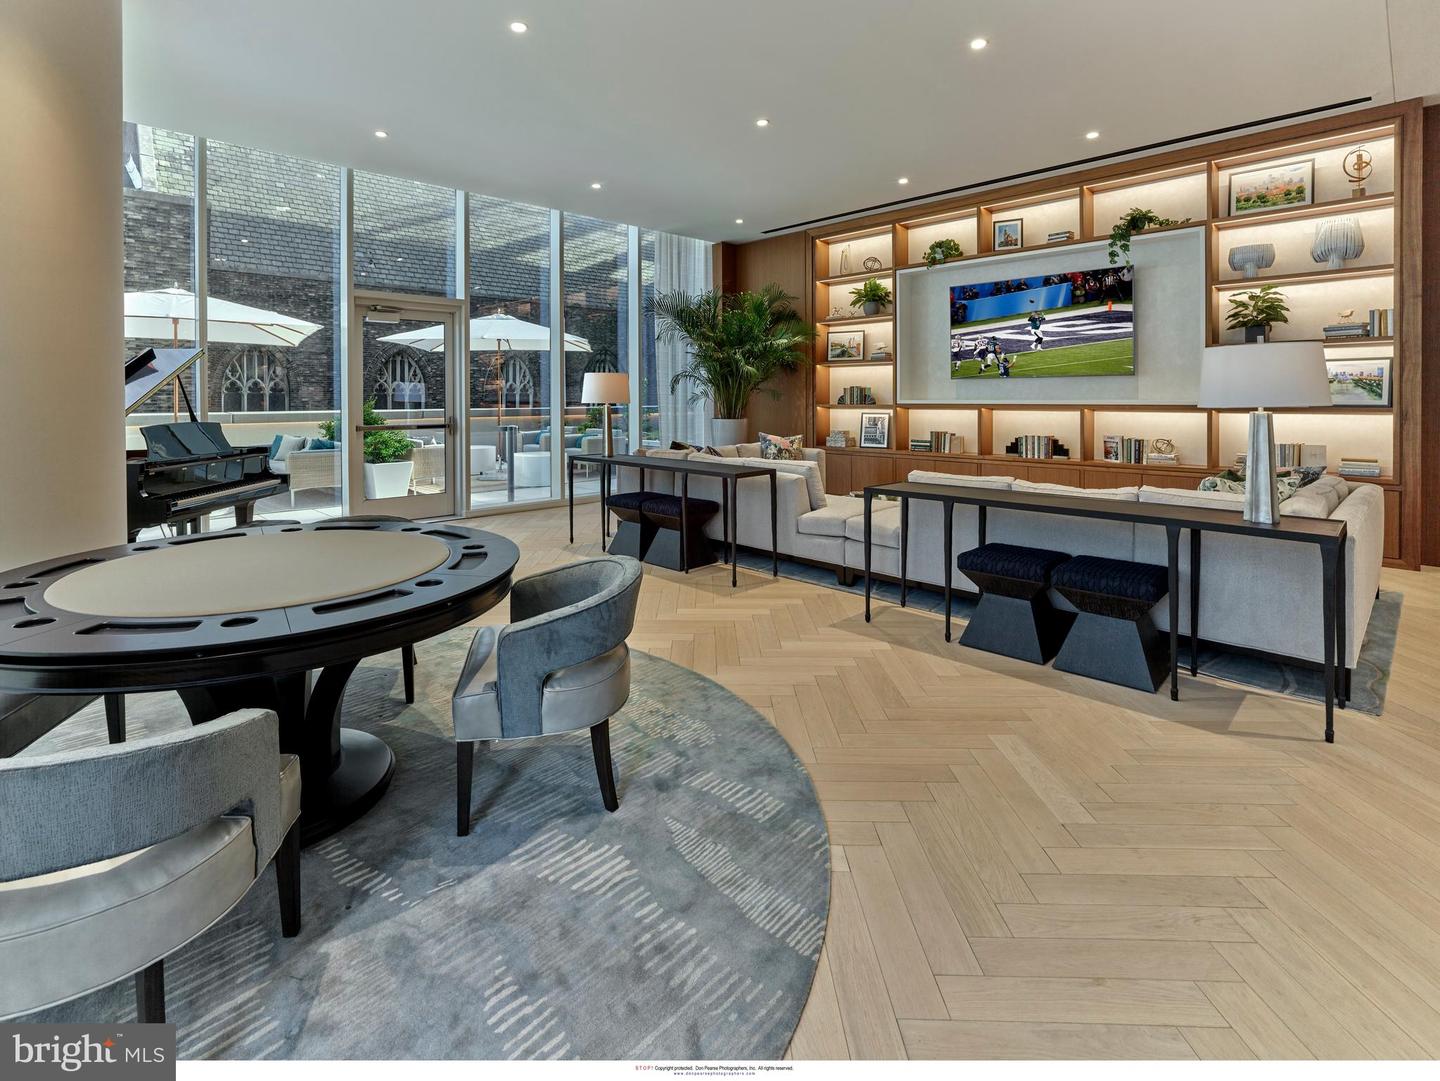
Introducing Penthouse 3 at Arthaus—a truly extraordinary bi-level residence crowning Philadelphia’s celebrated Avenue of the Arts. Positioned high above the city on Levels 43 and 44, this remarkable home offers 5,460 square feet of interior living space paired with an exceptional 1,944 square feet of private outdoor terraces and balconies, capturing sweeping panoramic views in every direction. From the moment you arrive, Penthouse 3 delivers a sense of arrival rarely found in city living. A dramatic gallery entrance welcomes you into an expansive entertaining level designed for both grand gatherings and intimate evenings overlooking the skyline. Walls of glass frame the city’s architectural landscape, while a spectacular 60-foot terrace extends the living space outdoors—an extraordinary setting for sunset dinners, morning coffee above the skyline, or unforgettable celebrations under the stars. The kitchen is a statement in both design and performance. Custom cabinetry by Poggenpohl anchors the space with sleek European precision, complemented by a full suite of professional-grade Wolf and Sub-Zero appliances, including a gas cooktop, generous center island, and an elegant butler’s pantry designed to support seamless entertaining—whether cooking personally or hosting with a private chef. Also located on the main level is a beautifully appointed guest suite with its own ensuite bath, along with a refined powder room for visitors. Multiple outdoor spaces—including the grand terrace and an additional balcony—allow the home to fully embrace indoor-outdoor living at an elevated scale rarely achieved in Philadelphia. A private in-residence elevator carries you to the upper level, where three additional bedroom suites provide exceptional privacy and comfort. Each bedroom features its own spa-quality ensuite bath and expansive views. The primary suite is a sanctuary unto itself, complete with dual spa-inspired bathrooms, oversized walk-in closets, and a private balcony capturing spectacular sunrise views over the city. Thoughtfully designed throughout, Penthouse 3 offers every modern convenience, including a private elevator, dedicated laundry room, generous storage, and breathtaking exposures to the north, south, east, and west—ensuring natural light and skyline vistas from every room. Life at Arthaus extends far beyond the residence. Developed by Carl Dranoff, the building offers an exceptional lifestyle defined by art, architecture, and wellness. Residents enjoy access to a private amenity collection including a 75-foot indoor heated lap pool, state-of-the-art fitness and wellness facilities, landscaped terraces and gardens, and impeccable white-glove service. A chauffeured BMW 750 town car is also available, providing effortless transportation throughout the city. Located in the cultural heart of Philadelphia, Arthaus places residents moments from world-class performing arts venues, fine dining, and major sporting arenas, with convenient access to Philadelphia International Airport. Penthouse 3 is more than a residence—it is a rare opportunity to inhabit one of the city’s most remarkable homes, where architecture, design, and service converge to create a lifestyle of exceptional distinction.
/u.realgeeks.media/chrisres/Full_Logo_Cropped.jpg)
Additional Information
- Area
- 19107 (19107)
- Subdivision
- Avenue Of The Arts
- Taxes
- $20997
- Condo Fee
- $6825
- Stories
- 47
- Interior Features
- Wood Floors, Walk-in Closet(s), Sprinkler System, Recessed Lighting, Kitchen - Island, Kitchen - Gourmet, Floor Plan - Open, Combination Dining/Living, Upgraded Countertops, Primary Bath(s), Bathroom - Soaking Tub, Additional Stairway, Bathroom - Walk-In Shower, Breakfast Area, Elevator, Entry Level Bedroom, Family Room Off Kitchen, Pantry
- Amenities
- Concierge, Elevator, Exercise Room, Fitness Center, Laundry Facilities, Library, Meeting Room, Party Room, Pool - Indoor, Sauna, Security, Swimming Pool, Transportation Service
- School District
- The School District Of Philadelphia
- Elementary School
- Gen. George A. Mccall School
- Middle School
- Gen. George A. Mccall School
- High School
- South Philadelphia
- Fireplaces
- 1
- Fireplace Description
- Marble
- Flooring
- Hardwood
- Garage
- Yes
- Garage Spaces
- 1
- Community Amenities
- Concierge, Elevator, Exercise Room, Fitness Center, Laundry Facilities, Library, Meeting Room, Party Room, Pool - Indoor, Sauna, Security, Swimming Pool, Transportation Service
- View
- City, River
- Heating
- Heat Pump(s)
- Heating Fuel
- Electric
- Cooling
- Central A/C
- Roof
- Unknown
- Utilities
- Cable TV Available, Natural Gas Available, Sewer Available, Water Available
- Water
- Public
- Sewer
- Public Sewer
- Room Level
- Primary Bedroom: Upper 1, Primary Bathroom: Upper 1, Kitchen: Main, Bedroom 2: Upper 1, Laundry: Upper 1, Storage Room: Upper 1, Great Room: Main, Half Bath: Main, Family Room: Main, Maid/Guest Quarters: Main, Foyer: Main, Primary Bathroom: Upper 1, Bathroom 2: Upper 1, Bedroom 3: Upper 1, Bathroom 3: Upper 1
Mortgage Calculator
Listing courtesy of Dranoff Properties Realty Inc. Contact: 2153757200