674 Wendover St, Philadelphia, PA 19128
- $389,000
- 3
- BD
- 2
- BA
- 1,405
- SqFt




- List Price
- $389,000
- Price Change
- ▼ $10,000 1781650517
- Days on Market
- 76
- Status
- ACTIVE
- MLS#
- PAPH2608296
- Bedrooms
- 3
- Bathrooms
- 2
- Full Baths
- 1
- Half Baths
- 1
- Living Area
- 1,405
- Lot Size (Acres)
- 0.03
- Style
- Straight Thru
- Year Built
- 1955
- County
- Philadelphia
- School District
- Philadelphia City
Property Description
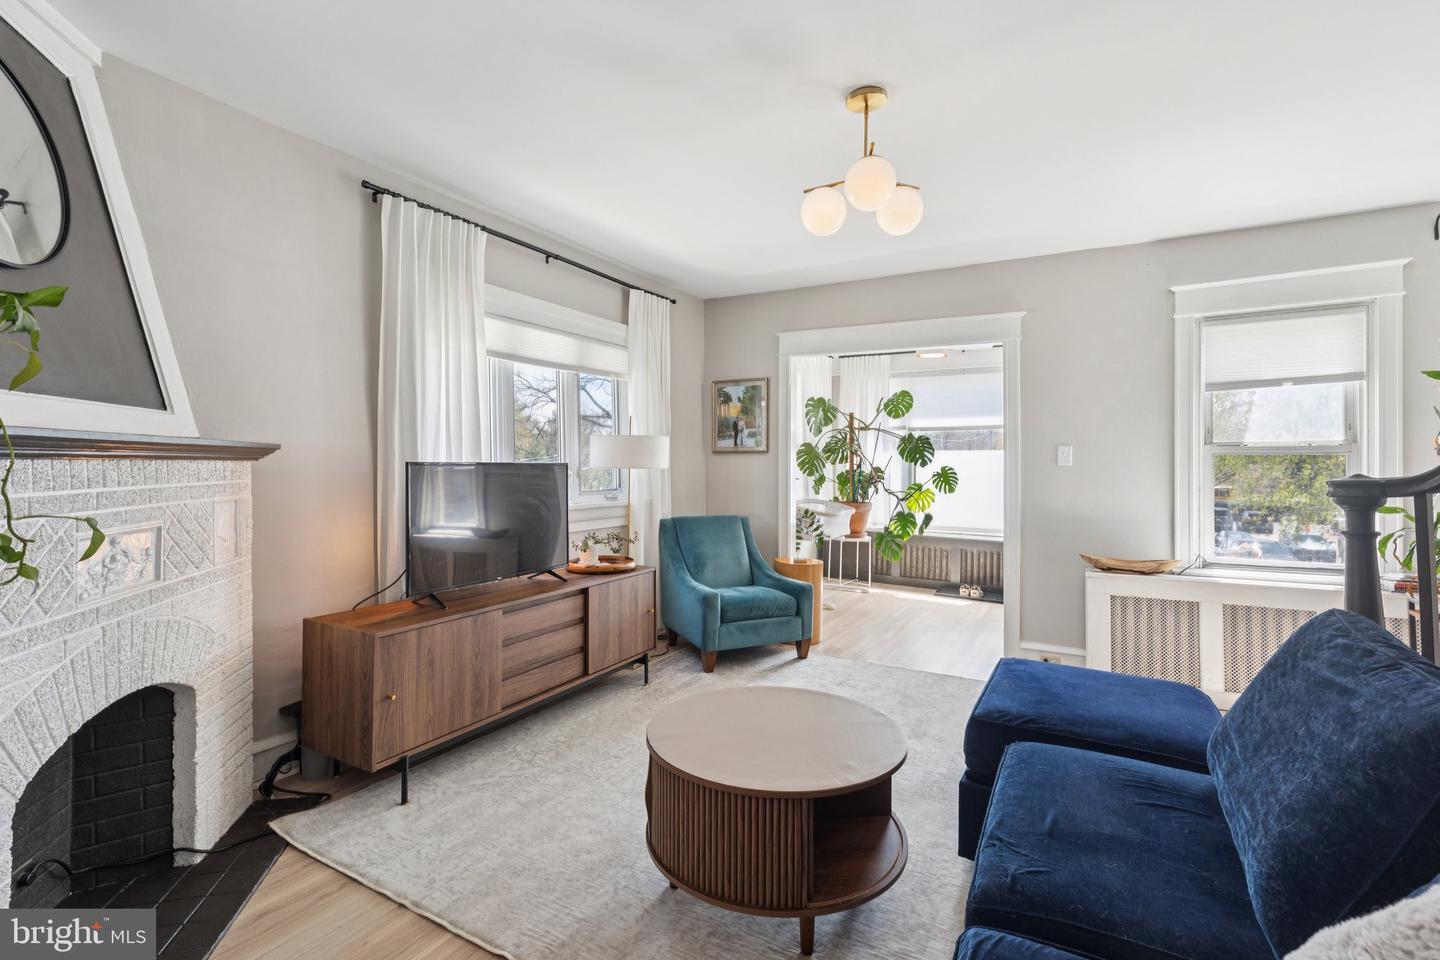
Welcome to 674 Wendover St, a charming and spacious 3-bedroom, 1.5-bathroom townhouse perfectly suited for modern living. Nestled on a lovely street in Philadelphia, this end unit home with lots of additional windows and natural light, offers an inviting blend of comfort and functionality. Step inside to discover a well-designed layout that makes the most of every square foot. The light-filled living spaces create a welcoming atmosphere, perfect for relaxing or entertaining. An additional home office provides a dedicated space for productivity and focus—ideal for remote work or creative projects. The updated kitchen flows seamlessly into the main living area, leading to a private deck where you can enjoy outdoor living year-round. Whether it's sipping coffee in the fresh air or hosting guests for a barbecue, this space is sure to become a favorite retreat. An attached garage provides the ultimate convenience with secure parking and added storage options. Additionally, the basement offers great potential for extra storage, a recreation area, or even a workshop to suit your needs. Beautiful views from all rooms of Walnut Lane golf course, located just across the street and great proximity to famous Dalessandro's Steaks, Wissahickon Park and convenient distance to Manayunk Main Street restaurants and shopping. 674 Wendover St offers the perfect mix of functionality and style. With its standout features, such as the flexible spaces indoors, private deck, and a garage for added ease, this home provides exceptional value in a convenient location. Schedule your appointment today to explore all this wonderful property has to offer!
/u.realgeeks.media/chrisres/Full_Logo_Cropped.jpg)
Additional Information
- Area
- 19128 (19128)
- Subdivision
- Roxborough
- Taxes
- $4035
- School District
- Philadelphia City
- Flooring
- Wood, Fully Carpeted, Tile/Brick
- Garage
- Yes
- Garage Spaces
- 1
- Exterior Features
- Sidewalks, Street Lights
- Heating
- Hot Water
- Heating Fuel
- Natural Gas
- Cooling
- None
- Roof
- Flat
- Water
- Public
- Sewer
- Public Sewer
- Room Level
- Bedroom 2: Upper 1, Dining Room: Main, Living Room: Main, Primary Bedroom: Unspecified, Primary Bedroom: Upper 1, Kitchen: Main, Bedroom 1: Upper 1, Family Room: Lower 1, Laundry: Lower 1
- Basement
- Yes
Mortgage Calculator
Listing courtesy of Compass Pennsylvania, LLC. Contact: 2674358015