628 Gerhard St, Philadelphia, PA 19128
- $325,000
- 3
- BD
- 2
- BA
- 1,224
- SqFt




- List Price
- $325,000
- Price Change
- ▼ $10,000 1783978289
- Days on Market
- 85
- Status
- ACTIVE
- MLS#
- PAPH2611908
- Bedrooms
- 3
- Bathrooms
- 2
- Full Baths
- 2
- Living Area
- 1,224
- Lot Size (Acres)
- 0.04
- Style
- Straight Thru
- Year Built
- 1940
- County
- Philadelphia
- School District
- Philadelphia City
Property Description
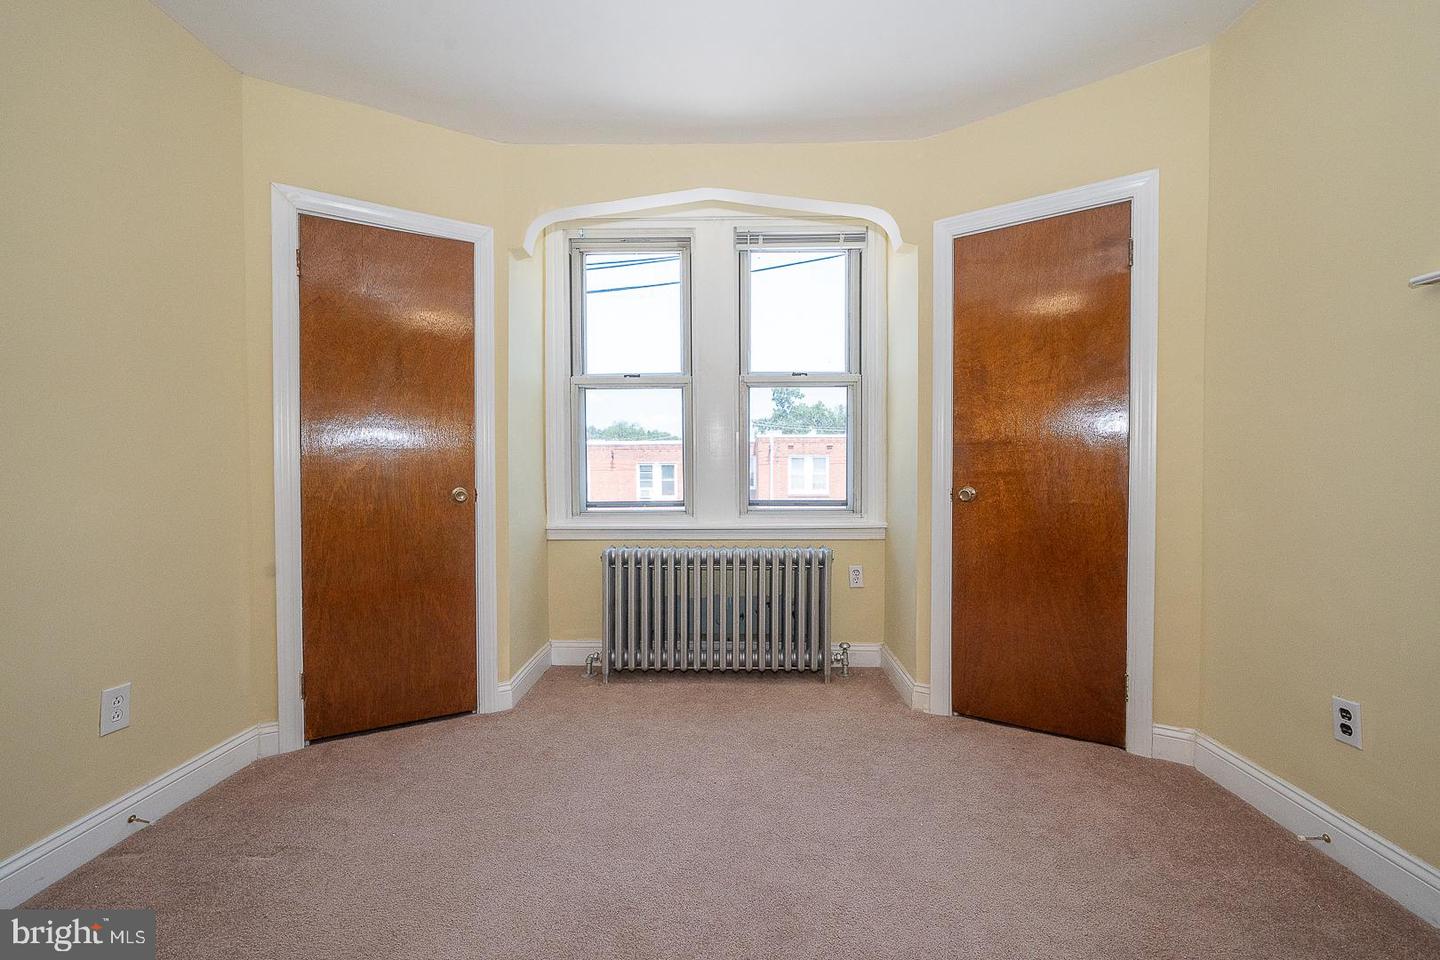
Welcome to 628 Gerhard Street, a two-story brick townhome on a quiet street in the heart of Roxborough. Step inside to a sunlit and welcoming living room featuring a decorative fireplace, ceiling fan, and wood floors with an elegant inlay. The formal dining room is ideal for entertaining and flows seamlessly into the eat-in kitchen, which offers access to the back steps and back area perfect for grilling. Upstairs, you'll find three generously sized bedrooms. One features carpeting, dual closets, and a ceiling fan. Another features hardwood floors, a large closet, and a ceiling fan. The third also has hardwood floors The hall bath boasts tiled floors, a skylight, vanity, and a large linen closet. Hardwood flooring continues throughout much of the home, enhancing its appeal. The finished basement adds valuable living space—perfect for a home office, gym, or playroom—and includes a separate laundry room, full bathroom with shower, and an unfinished utility room. A rear entrance leads to the back area and the detached one-car garage, accessible via the shared alleyway. Located just minutes from vibrant Manayunk, local shops, restaurants, parks, and public transportation, this home offers the best of city living in a neighborhood setting.
/u.realgeeks.media/chrisres/Full_Logo_Cropped.jpg)
Additional Information
- Area
- 19128 (19128)
- Subdivision
- Roxborough
- Taxes
- $3983
- Interior Features
- Ceiling Fan(s), Floor Plan - Traditional, Kitchen - Eat-In, Kitchen - Table Space, Skylight(s), Wood Floors, Bathroom - Tub Shower, Bathroom - Stall Shower, Carpet
- School District
- Philadelphia City
- Flooring
- Wood, Carpet, Vinyl
- Garage
- Yes
- Garage Spaces
- 1
- Exterior Features
- Sidewalks, Street Lights
- Heating
- Hot Water
- Heating Fuel
- Natural Gas
- Cooling
- Window Unit(s)
- Water
- Public
- Sewer
- Public Sewer
- Room Level
- Living Room: Main, Dining Room: Main, Kitchen: Main, Primary Bedroom: Upper 1, Bedroom 2: Upper 1, Bedroom 3: Upper 1, Bathroom 1: Upper 1, Basement: Lower 1, Bathroom 2: Lower 1, Laundry: Lower 1
- Basement
- Yes
Mortgage Calculator
Listing courtesy of BHHS Fox & Roach-Haverford. Contact: 6106494500