1919 Chestnut St Unit #1018, Philadelphia, PA 19103
- $699,000
- 2
- BD
- 2
- BA
- 1,176
- SqFt






- List Price
- $699,000
- Days on Market
- 90
- Status
- ACTIVE
- MLS#
- PAPH2614406
- Bedrooms
- 2
- Bathrooms
- 2
- Full Baths
- 2
- Living Area
- 1,176
- Style
- Contemporary, Other
- Year Built
- 1965
- County
- Philadelphia
- School District
- The School District Of Philadelphia
Property Description
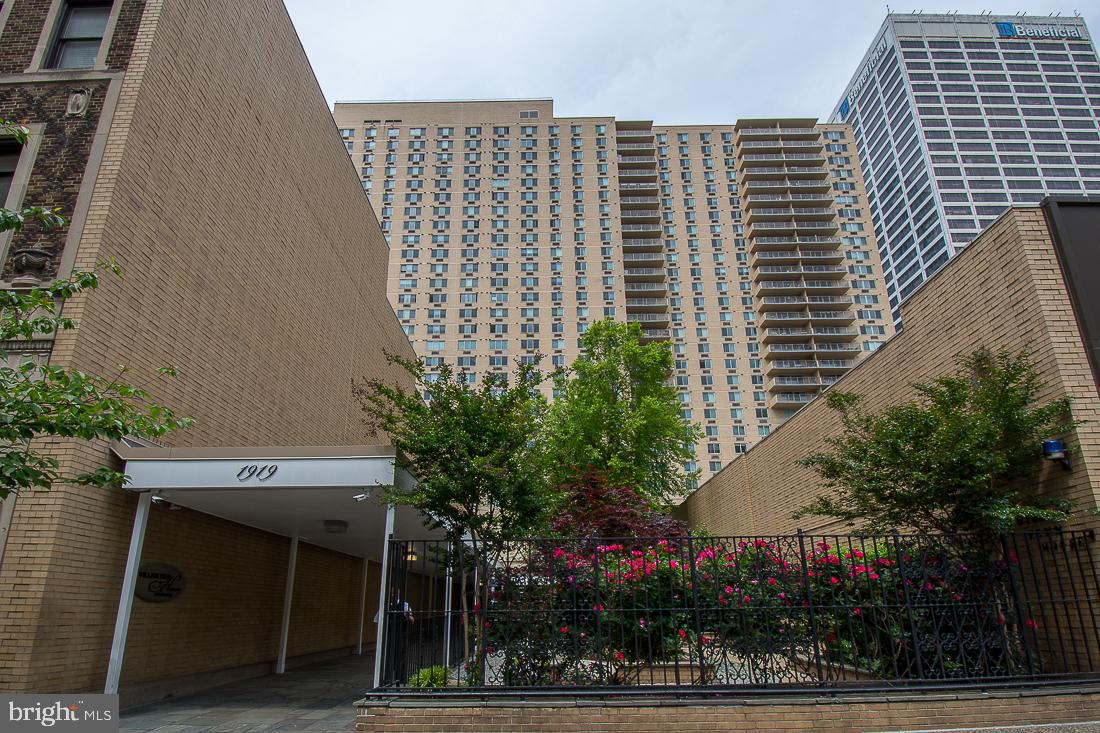
Beautifully updated and rarely available southwest corner residence on the 10th floor at the sought-after William Penn House in Rittenhouse Square. This spacious 2-bedroom, 2-bath home offers approximately 1,176 square feet of light-filled living space with an open, flowing layout ideal for both everyday living and entertaining. Rich hardwood floors extend throughout the expansive living and dining areas, highlighted by a tray ceiling with ceiling fan and a stylish built-in bar complete with wine refrigerator. The beautifully updated kitchen features a breakfast bar, stainless steel appliances, a built-in desk area, and a convenient laundry closet, along with abundant cabinetry and generous workspace. The primary suite offers a peaceful retreat with a renovated ensuite bathroom featuring a walk-in shower. A well-sized second bedroom and an updated full hall bathroom with a walk-in shower and built-in seat provide comfort and flexibility for guests, home office use, or additional living space. Enjoy exceptional natural light and sweeping city views from this prime southwest exposure, all within a full-service building just steps from the best of Center City living, including world-class dining, shopping, and parks. This building features 24-hour Security and Doorman, On-Site Management and Maintenance, Rooftop Pool with amazing views of the city. On premise VALET Parking available for 100 per month for one car. THE MONTHLY FEE INCLUDES ALMOST EVERYTHING: All Utilities including electric, heat, air conditioning, water & basic cable, All Real Estate Taxes & Maintenance Package. This unit has an abundance of closet space, newer windows in unit! Washer & dryer in unit! This spectacular building has NEVER HAD AN ASSESSMENT! Nominal real estate transfer tax & no title insurance required. Experience the ability to walk out your door to first class, 4-star restaurants, fabulous shopping & all the conveniences of this sought after neighborhood. Walk score is a 98! One time admin fee paid at closing.
/u.realgeeks.media/chrisres/Full_Logo_Cropped.jpg)
Additional Information
- Area
- 19103 (19103)
- Subdivision
- Rittenhouse Square
- Building Name
- William Penn House
- Condo Fee
- $920
- Stories
- 30
- Interior Features
- Floor Plan - Open, Dining Area, Wood Floors, Bar, Bathroom - Walk-In Shower, Built-Ins, Ceiling Fan(s), Primary Bath(s), Recessed Lighting, Upgraded Countertops, Wine Storage
- Amenities
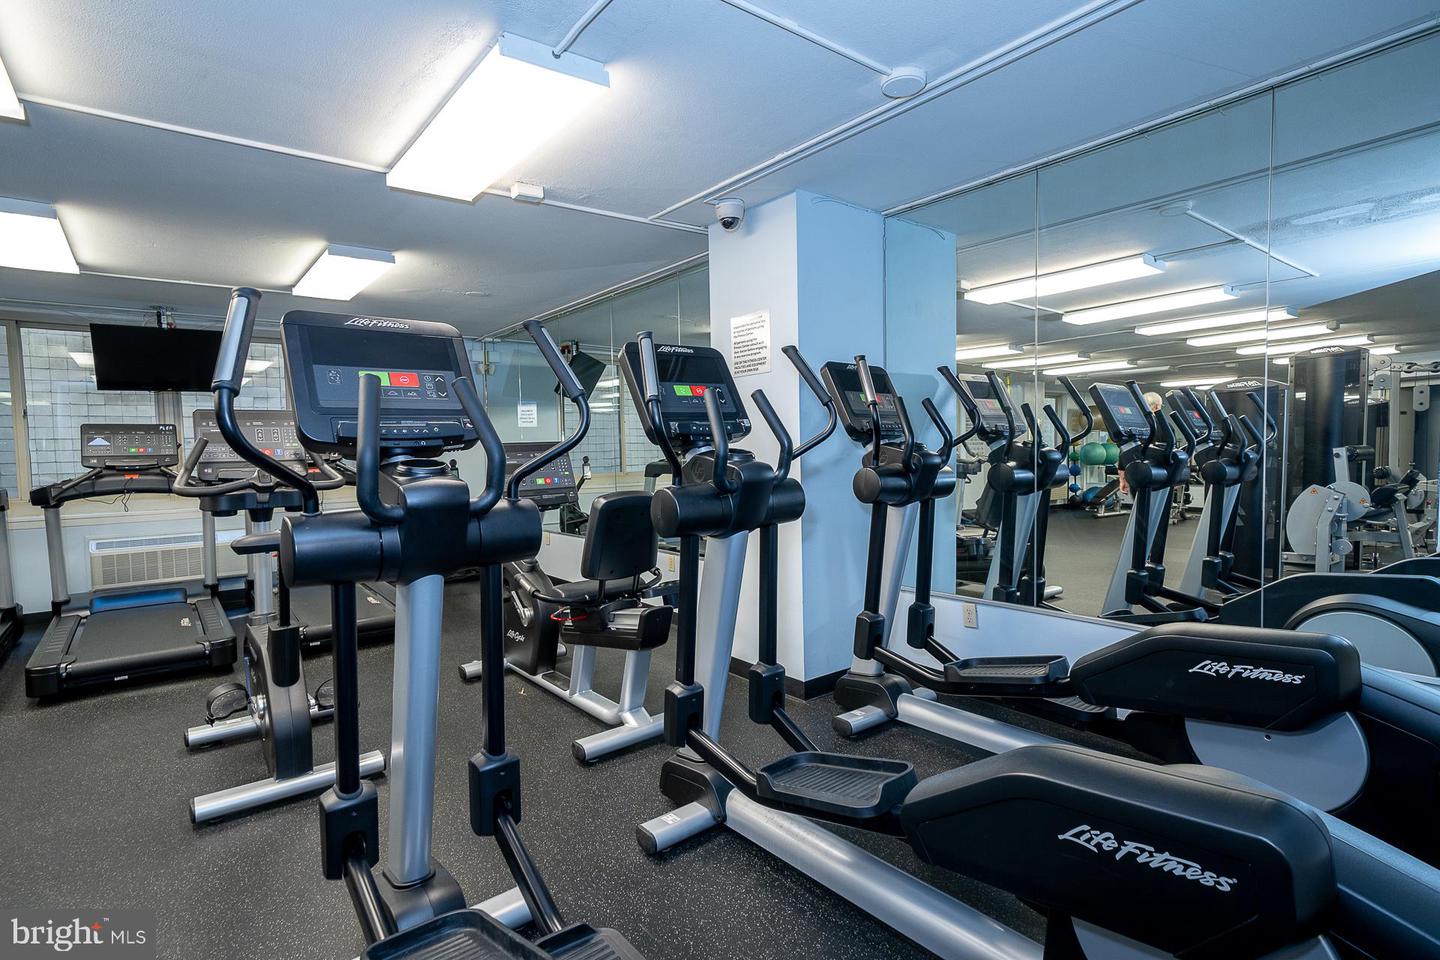
- Cable, Elevator, Exercise Room, Fitness Center, Guest Suites, Laundry Facilities, Party Room, Pool - Outdoor
- School District
- The School District Of Philadelphia
- Elementary School
- Albert M. Greenfield School
- Middle School
- Albert M. Greenfield School
- Flooring
- Hardwood
- Garage
- Yes
- Garage Spaces
- 1
- Exterior Features
- Sidewalks, Street Lights
- Community Amenities
- Cable, Elevator, Exercise Room, Fitness Center, Guest Suites, Laundry Facilities, Party Room, Pool - Outdoor
- Heating
- Forced Air
- Heating Fuel
- Electric
- Cooling
- Central A/C
- Utilities
- Cable TV Available
- Water
- Public
- Sewer
- Public Sewer
- Room Level
- Living Room: Main, Dining Room: Main, Kitchen: Main, Primary Bedroom: Main, Primary Bathroom: Main, Bedroom 2: Main, Full Bath: Main
Mortgage Calculator
Listing courtesy of KW Main Line - Narberth. Contact: 6106683400