50 S 16th St Unit #4210, Philadelphia, PA 19102
- $1,100,000
- 3
- BD
- 3
- BA
- 1,900
- SqFt




- List Price
- $1,100,000
- Days on Market
- 64
- Status
- ACTIVE
- MLS#
- PAPH2625688
- Bedrooms
- 3
- Bathrooms
- 3
- Full Baths
- 2
- Half Baths
- 1
- Living Area
- 1,900
- Style
- Traditional
- Year Built
- 2008
- County
- Philadelphia
- School District
- Philadelphia City
Property Description
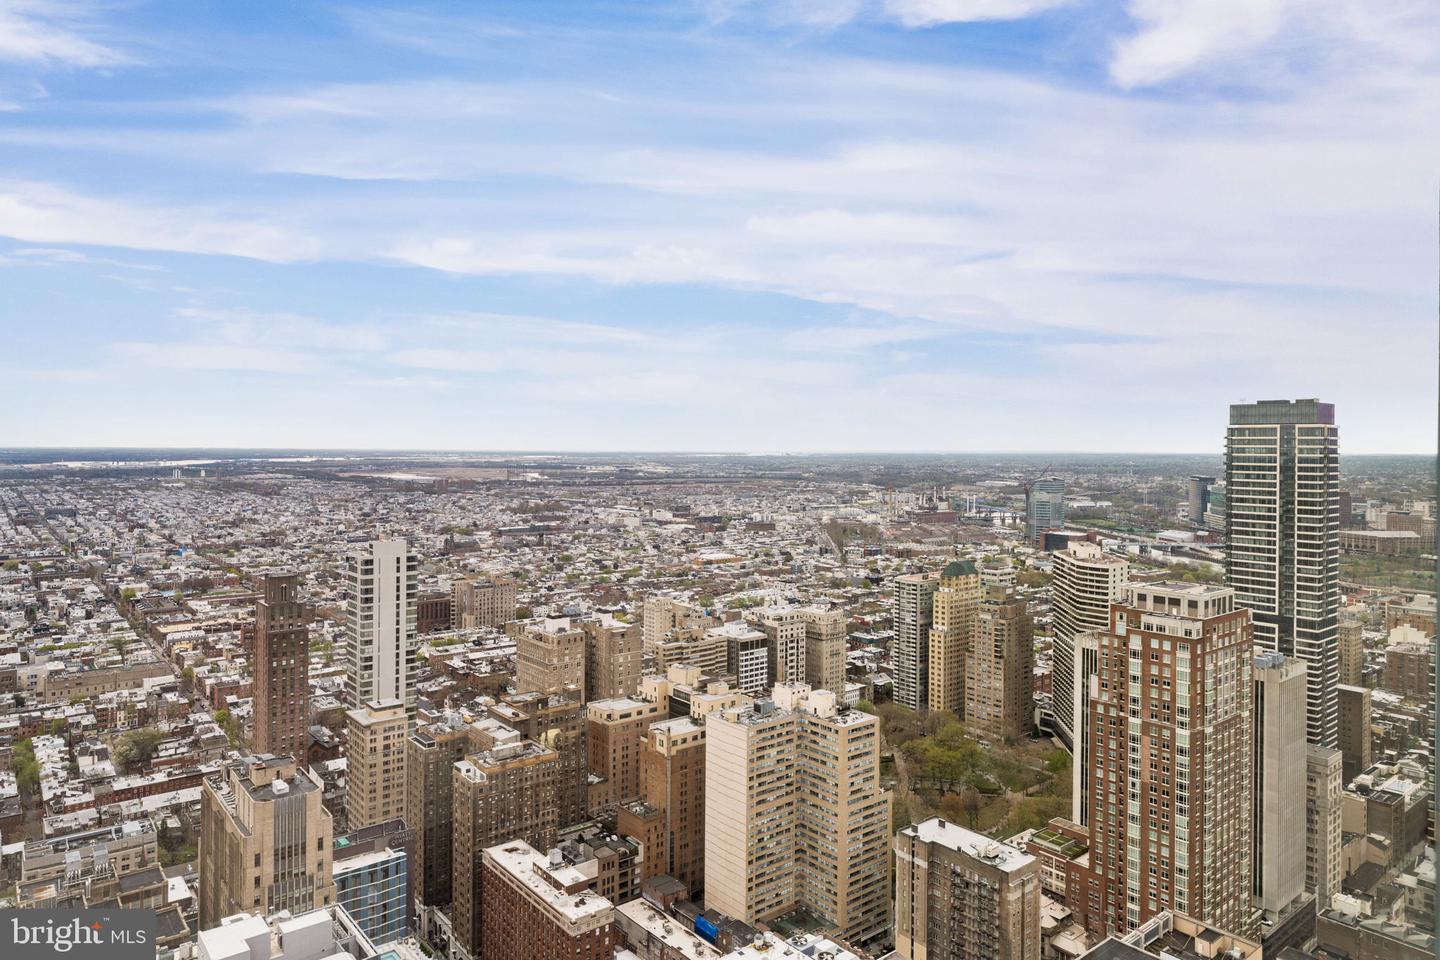
Welcome to unit 4210 at the presitgious Two Liberty Condominiums where residents experience elevated living in this exceptional corner condominium. Bathed in natural light, this one-of-a-kind unit features walls of windows, offering stunning views to the South and East. Thoughtfully designed with a sleek modern aesthetic, yet warm and inviting, this residence boasts two ample en suite bedrooms plus a separate den/office (3rd bedroom) with a powder room. For an additional charge, valet parking is available for as many cars as you need. There is a sizeable storage unit included in the sale and it is located right outside the door of this residence. Pets are welcome and the building is perfectly situated in the heart of the city. Residents enjoy a range of luxury amenities. The extensive amenities floor located on the 37th floor was completely renovated and completed in 2024. The amenities floor includes an extensive fitness area, yoga studio, spa area with private massage room, sauna and steam rooms, caterers kitchen, billiard room, media room, two conference rooms, business center, and gorgeous lounge. The building provides 24/7 concierge service, complimentary house car service, secure valet parking and more! With world-class dining, shopping, and cultural attractions just steps away, this spectacular upper floor unit offers the ultimate in both comfort and convenience. Schedule your private tour today! FLOORPLANS AVAILABLE
/u.realgeeks.media/chrisres/Full_Logo_Cropped.jpg)
Additional Information
- Area
- 19102 (19102)
- Subdivision
- Rittenhouse Square
- Taxes
- $13298
- Condo Fee
- $2815
- Interior Features
- Bathroom - Stall Shower, Bathroom - Walk-In Shower, Bathroom - Soaking Tub, Combination Dining/Living, Dining Area, Floor Plan - Open, Pantry, Primary Bath(s), Recessed Lighting, Walk-in Closet(s), Window Treatments, Wine Storage, Wood Floors, Carpet
- Amenities
- Billiard Room, Community Center, Concierge, Exercise Room, Fax/Copying, Fitness Center, Meeting Room, Party Room, Pool - Indoor, Sauna, Security, Transportation Service
- School District
- Philadelphia City
- Garage
- Yes
- Garage Spaces
- 1
- Community Amenities
- Billiard Room, Community Center, Concierge, Exercise Room, Fax/Copying, Fitness Center, Meeting Room, Party Room, Pool - Indoor, Sauna, Security, Transportation Service
- Heating
- Central
- Heating Fuel
- Natural Gas
- Cooling
- Central A/C
- Water
- Public
- Sewer
- Private Sewer
- Room Level
- Dining Room: Main, Den: Main, Storage Room: Main
Mortgage Calculator
Listing courtesy of Compass Pennsylvania, LLC. Contact: 2674358015