4743 Sheldon St, Philadelphia, PA 19127
- $599,000
- 3
- BD
- 4
- BA
- 2,240
- SqFt




- List Price
- $599,000
- Price Change
- ▼ $6,000 1783448288
- Days on Market
- 55
- Status
- ACTIVE
- MLS#
- PAPH2626118
- Bedrooms
- 3
- Bathrooms
- 4
- Full Baths
- 2
- Half Baths
- 2
- Living Area
- 2,240
- Lot Size (Acres)
- 0.05
- Style
- Contemporary
- Year Built
- 2012
- County
- Philadelphia
- School District
- Philadelphia City
Property Description
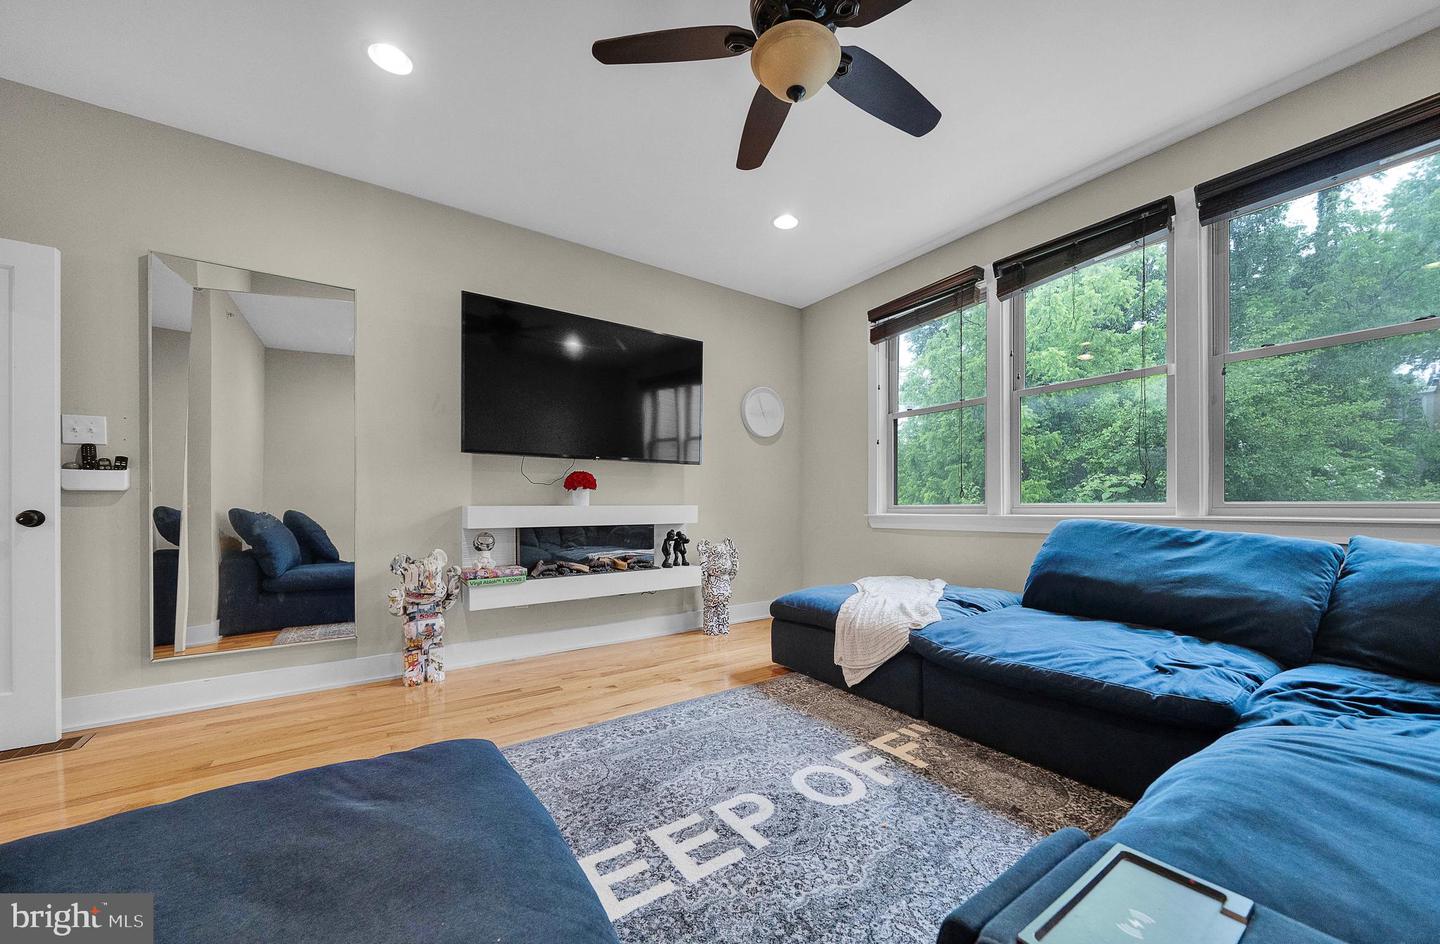
Welcome to 4743 Sheldon Street! A spacious and thoughtfully upgraded home in the heart of Manayunk offering above grade plus a fully finished lower level. This property stands out with its functional layout, abundant storage, and rare outdoor space. The main level features an open and light-filled living area anchored by a well-appointed kitchen with granite countertops and ample cabinet space-ideal for both everyday living and entertaining. The finished basement expands the home’s versatility, complete with luxury vinyl plank flooring and a built-in bar, creating the perfect space for hosting or relaxing. From this level, step directly into a generously sized backyard-an uncommon find in Manayunk-finished with pavers, turf, and a space for a potential garden, offering low-maintenance outdoor living with exceptional hosting potential. Upstairs, the second floor offers well-proportioned bedrooms, including one with a walk-in closet and another with a reach-in closet. The third-floor suite serves as a private retreat, featuring a large bedroom, both walk-in and additional closet space providing a reach-in closet, and a beautifully finished bathroom highlighted by modern tile work. Just outside, a private balcony extends the living space even further, overlooking the backyard below and creating a perfect setting for morning coffee, evening relaxation, or intimate entertaining. This home has been enhanced with numerous upgrades, including custom closet systems in the primary bedroom with a lifetime warranty, updated bathroom finishes, a newer balcony with warranty, and a roof treated with a silicone coating system. Additional improvements include a tankless hot water heater, newer Samsung dishwasher under warranty, and recently installed garbage disposal-providing both efficiency and peace of mind. Conveniently located just minutes from Main Street, with easy access to dining, shopping, and major routes, this property offers a unique combination of space, upgrades, and location.
/u.realgeeks.media/chrisres/Full_Logo_Cropped.jpg)
Additional Information
- Area
- 19127 (19127)
- Subdivision
- Manayunk
- Taxes
- $7308
- Interior Features
- Bar, Bathroom - Walk-In Shower, Breakfast Area, Combination Dining/Living, Kitchen - Eat-In
- School District
- Philadelphia City
- Fireplaces
- 2
- Fireplace Description
- Electric
- Flooring
- Hardwood, Carpet, Ceramic Tile
- Exterior Features
- Sidewalks, Street Lights
- Heating
- 90% Forced Air
- Heating Fuel
- Natural Gas
- Cooling
- Central A/C, Zoned
- Roof
- Flat
- Utilities
- Cable TV Available, Electric Available, Natural Gas Available, Phone Connected
- Water
- Public
- Sewer
- Public Sewer
- Room Level
- Primary Bedroom: Upper 2, Primary Bathroom: Upper 2, Bedroom 2: Upper 1, Bedroom 3: Upper 1, Full Bath: Upper 1, Kitchen: Main, Living Room: Main, Family Room: Main, Half Bath: Main, Basement: Lower 1, Half Bath: Lower 1
- Basement
- Yes
Mortgage Calculator
Listing courtesy of ListWithFreedom.com. Contact: 8554564945