2324 Reed St, Philadelphia, PA 19146
- $685,000
- 4
- BD
- 4
- BA
- 2,800
- SqFt






- List Price
- $685,000
- Days on Market
- 56
- Status
- ACTIVE
- MLS#
- PAPH2629846
- Bedrooms
- 4
- Bathrooms
- 4
- Full Baths
- 4
- Living Area
- 2,800
- Style
- Straight Thru
- Year Built
- 2026
- County
- Philadelphia
- School District
- The School District Of Philadelphia
Property Description
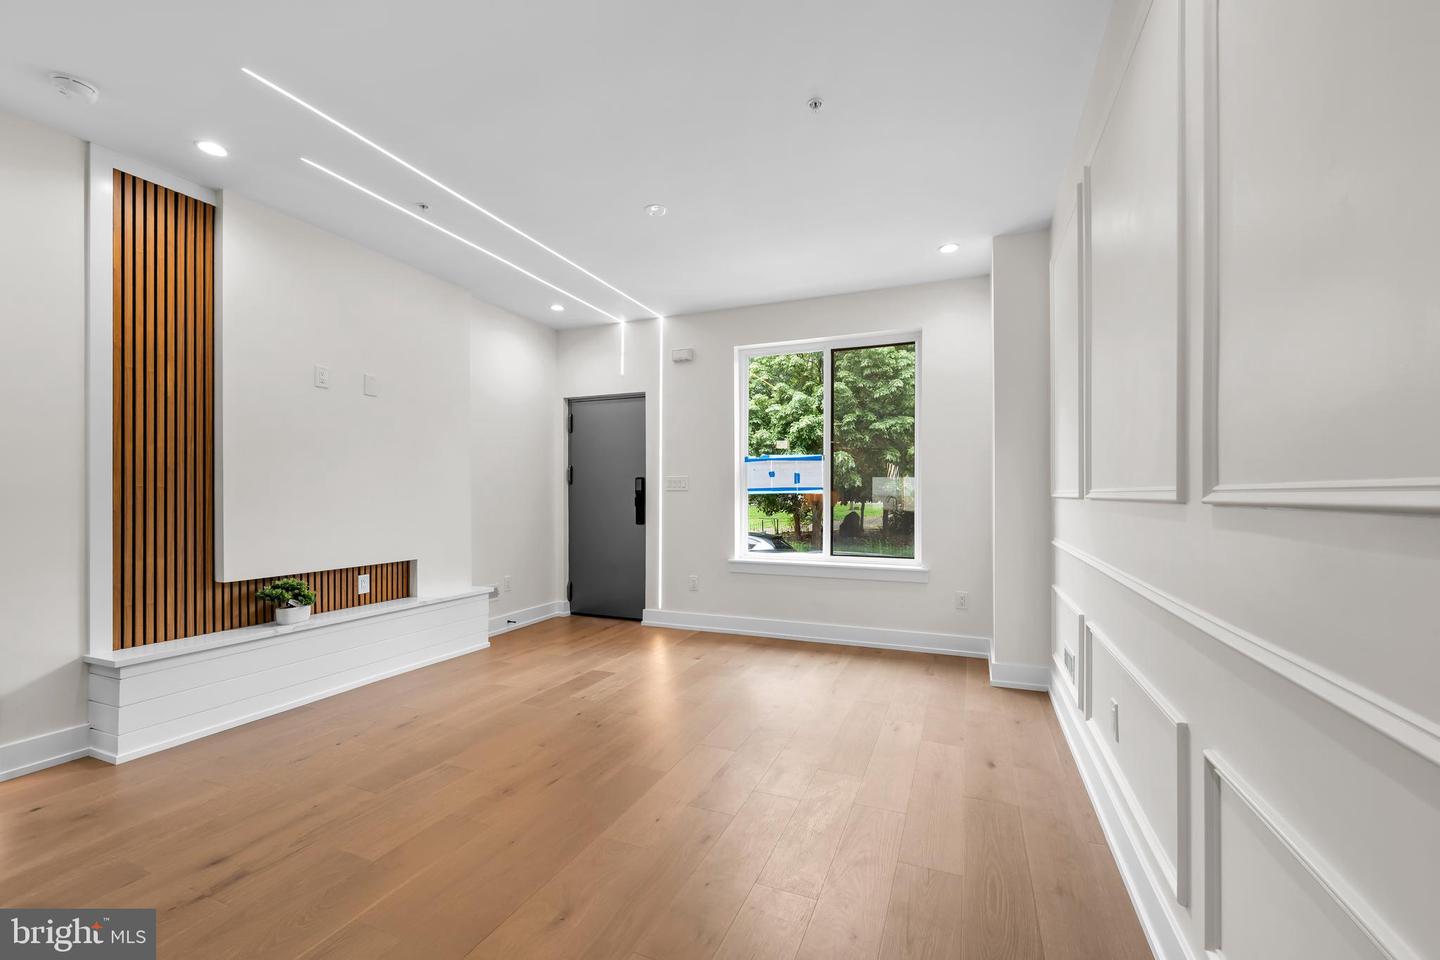
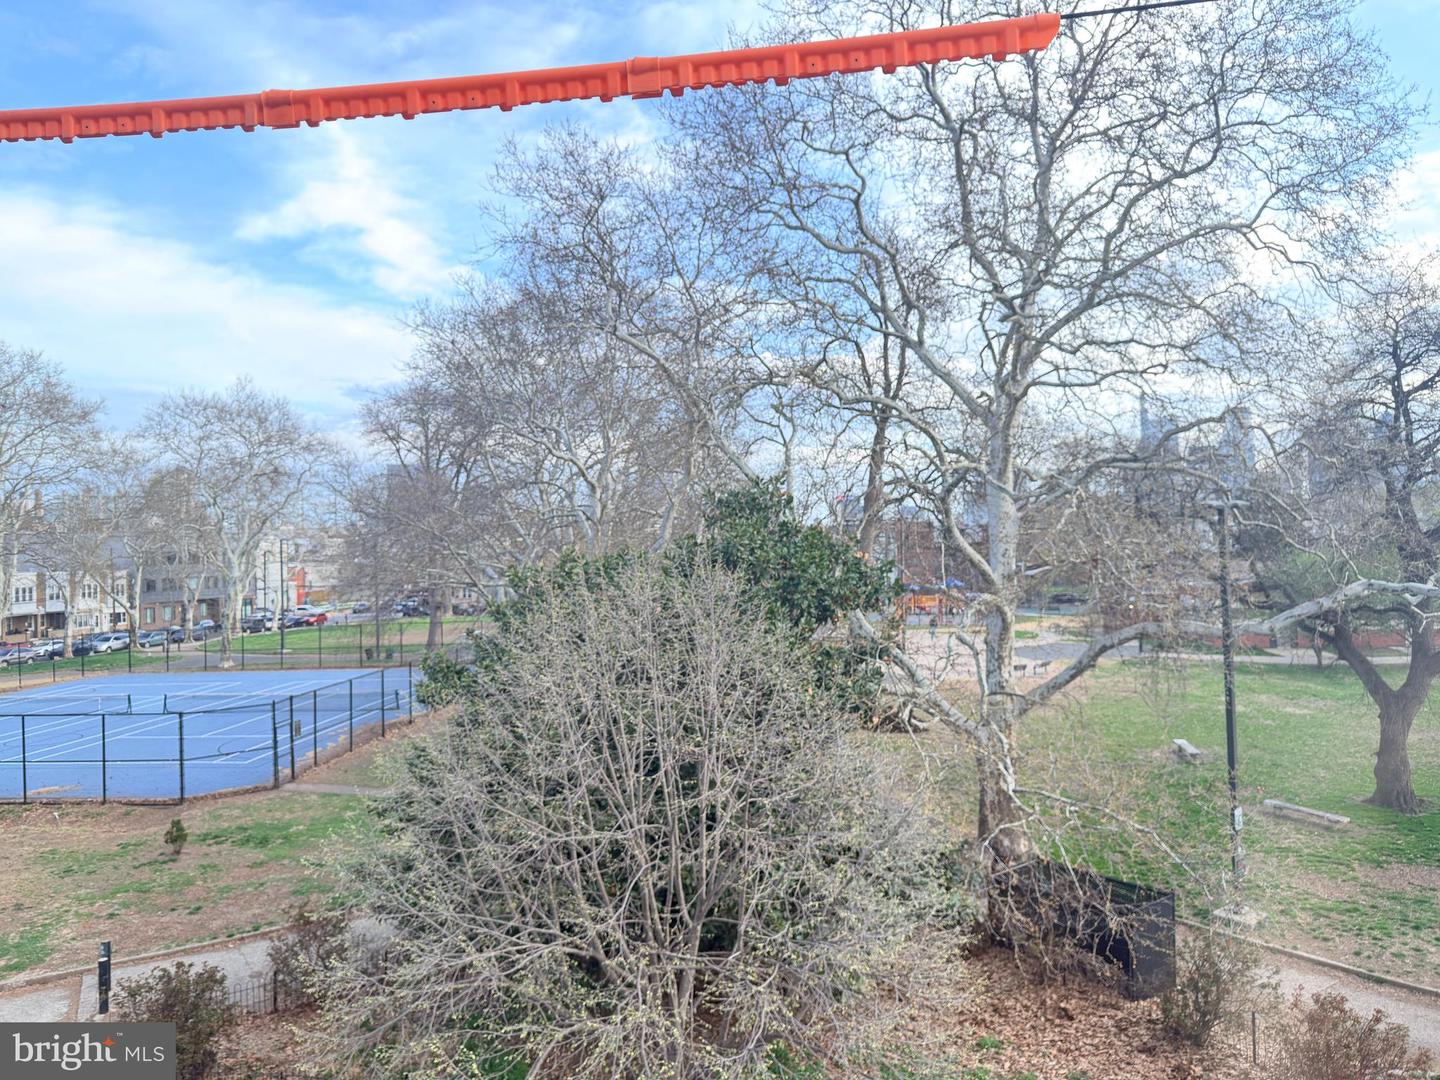
Opportunity to own New Construction, Four Bedroom, Four Bath, Roof Deck, Park View, Hardwood Floors, Modern Kitchen in South Philadelphia. Almost complete custom-built-across from Wharton Square Park in the vibrant Point Breeze / South Philadelphia with convenient access to Center City. This newly constructed residence features wide-plank hardwood flooring throughout, custom millwork, detailed wainscoting, and designer LED accent lighting. The open living and dining areas flow into a modern kitchen designed for everyday living and entertaining. Bathrooms are finished with large-format tile and contemporary fixtures, and smart toilets, creating a cohesive and refined interior. Spacious bedrooms are arranged across multiple levels providing flexible living space. A rooftop deck offers outdoor space with city and park views. Convenient to dining, shopping, and public transportation. Across from Wharton Square Park, two tennis courts, splash pads, volley ball, playground & dog friendly. Easy access to major highways and Philadelphia International Airport. Located near major medical centers including Hospital of the University of Pennsylvania and Children's Hospital of Philadelphia. Reimagined Photos.
/u.realgeeks.media/chrisres/Full_Logo_Cropped.jpg)
Additional Information
- Area
- 19146 (19146)
- Subdivision
- Point Breeze
- Taxes
- $4038
- Stories
- 4
- Interior Features
- Bathroom - Stall Shower, Bathroom - Tub Shower, Bathroom - Soaking Tub, Bathroom - Walk-In Shower, Breakfast Area, Built-Ins, Floor Plan - Open, Kitchen - Gourmet, Kitchen - Island, Primary Bath(s), Recessed Lighting, Walk-in Closet(s), Wet/Dry Bar, Wood Floors
- School District
- The School District Of Philadelphia
- Flooring
- Engineered Wood, Ceramic Tile
- Exterior Features
- Exterior Lighting, Gutter System, Roof Deck
- Heating
- Forced Air
- Heating Fuel
- Natural Gas
- Cooling
- Central A/C
- Roof
- Fiberglass
- Utilities
- Electric Available, Natural Gas Available, Sewer Available, Water Available
- Water
- Public
- Sewer
- No Septic System
- Room Level
- Bedroom 1: Upper 1, Bathroom 1: Upper 1, Bedroom 2: Upper 1, Bathroom 2: Upper 1, Living Room: Main, Kitchen: Main, Laundry: Upper 1, Bedroom 4: Lower 1, Bathroom 1: Lower 1, Basement: Lower 1, Primary Bedroom: Upper 2, Primary Bathroom: Upper 2
- Basement
- Yes
Mortgage Calculator
Listing courtesy of PA RealtyWorks LLC. Contact: 2157325899