407 W Abbottsford Ave, Philadelphia, PA 19144
- $323,999
- 4
- BD
- 3
- BA
- 1,823
- SqFt




- List Price
- $323,999
- Price Change
- ▼ $1,000 1786645118
- Days on Market
- 86
- Status
- ACTIVE
- MLS#
- PAPH2632636
- Bedrooms
- 4
- Bathrooms
- 3
- Full Baths
- 2
- Half Baths
- 1
- Living Area
- 1,823
- Lot Size (Acres)
- 0.06
- Style
- Traditional
- Year Built
- 1930
- County
- Philadelphia
- School District
- Philadelphia City
Property Description
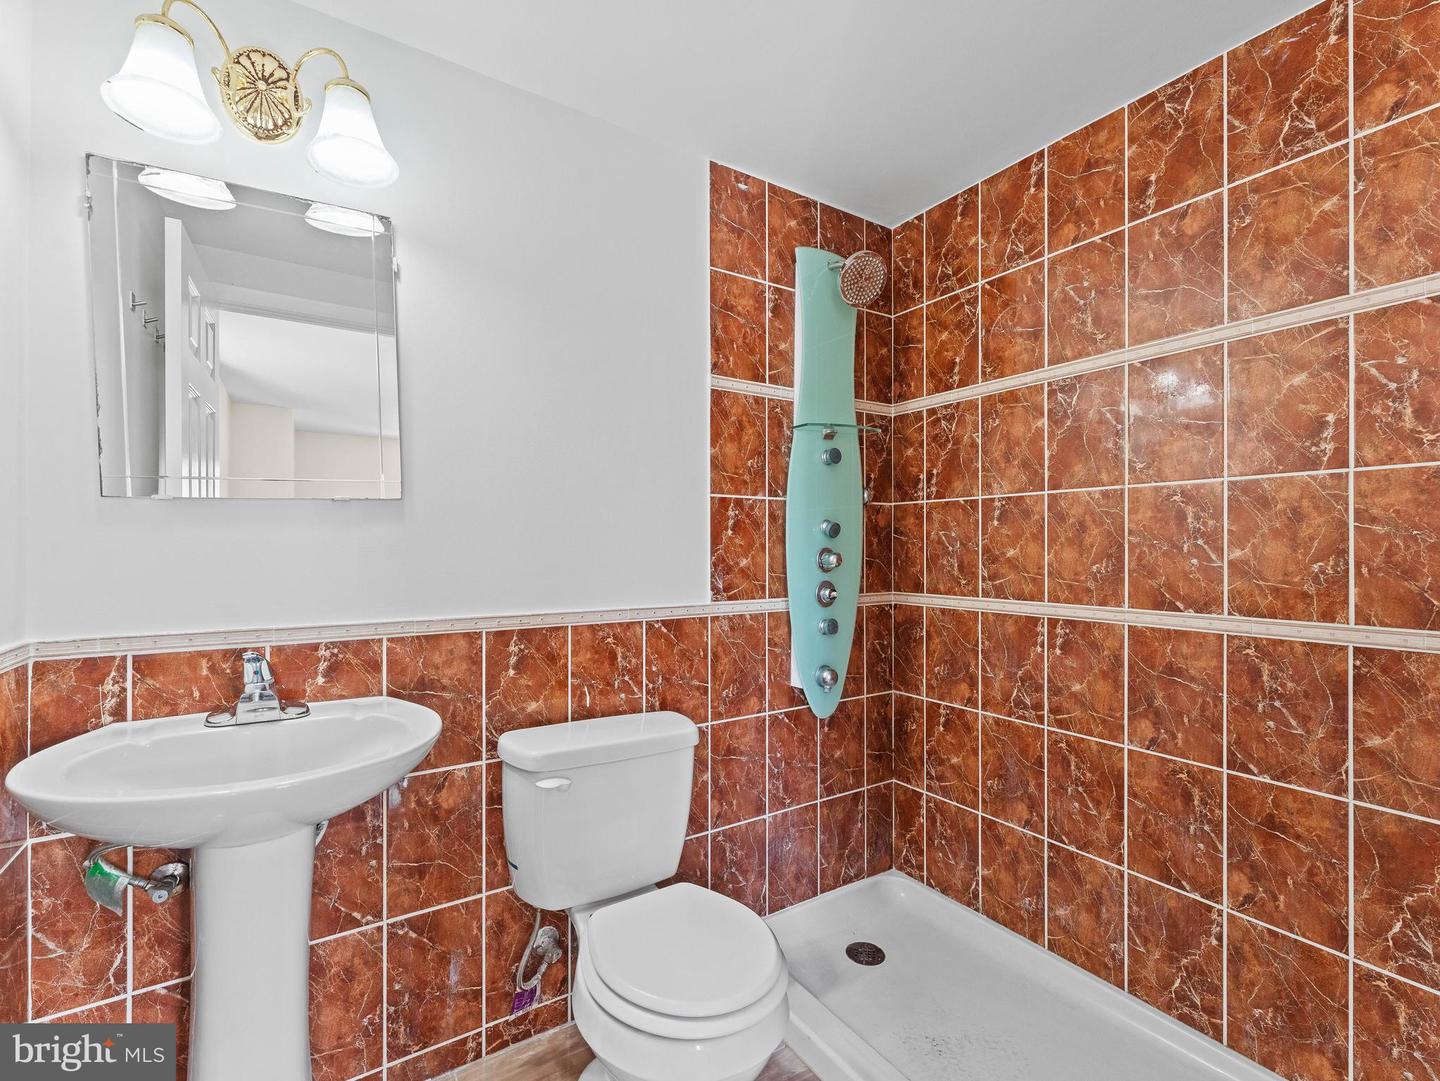
Directly across the street from Fernhill Park - 407 W Abbottsford Ave is spacious 4-bedroom, 2.5-bath Germantown twin with over 1,800 sq ft of living space across three levels. A bright, airy layout welcomes you with wide-plank style flooring, recessed lighting and sun-filled front and middle living areas framed by large windows. The main level flows naturally from a defined living space into an eat-in kitchen and dining area featuring warm cabinetry, modern lighting and an open layout ideal for both everyday living and entertaining. Upstairs, you'll find a total of 4 well-sized bedrooms, including a primary suite with a private full bath. The layout offers flexibility for guests, a home office, or growing households. The lower level adds more functionality with a full basement and direct garage access, providing valuable storage and utility space. Additional highlights include central air conditioning and electric heating for year-round comfort. Outdoor features include a welcoming front porch, private rear deck just off the kitchen, one-car attached garage and additional off-street parking. Easy access to local shops, public transportation and major roadways, this home offers a combination of space, structure and opportunity in a well-established Philadelphia neighborhood.
/u.realgeeks.media/chrisres/Full_Logo_Cropped.jpg)
Additional Information
- Area
- 19144 (19144)
- Subdivision
- Germantown
- Taxes
- $5702
- Interior Features
- Primary Bath(s), Bathroom - Stall Shower, Kitchen - Eat-In
- School District
- Philadelphia City
- Flooring
- Fully Carpeted, Tile/Brick, Laminate Plank
- Garage
- Yes
- Garage Spaces
- 1
- Exterior Features
- Sidewalks, Street Lights
- Heating
- Central
- Heating Fuel
- Electric
- Cooling
- Central A/C
- Water
- Public
- Sewer
- Public Sewer
- Room Level
- Primary Bedroom: Upper 1, Bedroom 1: Upper 1, Kitchen: Main, Bedroom 2: Upper 1, Dining Room: Main, Living Room: Main
- Basement
- Yes
Mortgage Calculator
Listing courtesy of Lime House. Contact: (717) 840-1355