6358 Cherokee St, Philadelphia, PA 19144
- $319,555
- 3
- BD
- 2
- BA
- 1,300
- SqFt




- List Price
- $319,555
- Price Change
- ▼ $9,945 1787866531
- Days on Market
- 85
- Status
- ACTIVE
- MLS#
- PAPH2639340
- Bedrooms
- 3
- Bathrooms
- 2
- Full Baths
- 2
- Living Area
- 1,300
- Lot Size (Acres)
- 0.03
- Style
- Other
- Year Built
- 1900
- County
- Philadelphia
- School District
- Philadelphia City
Property Description
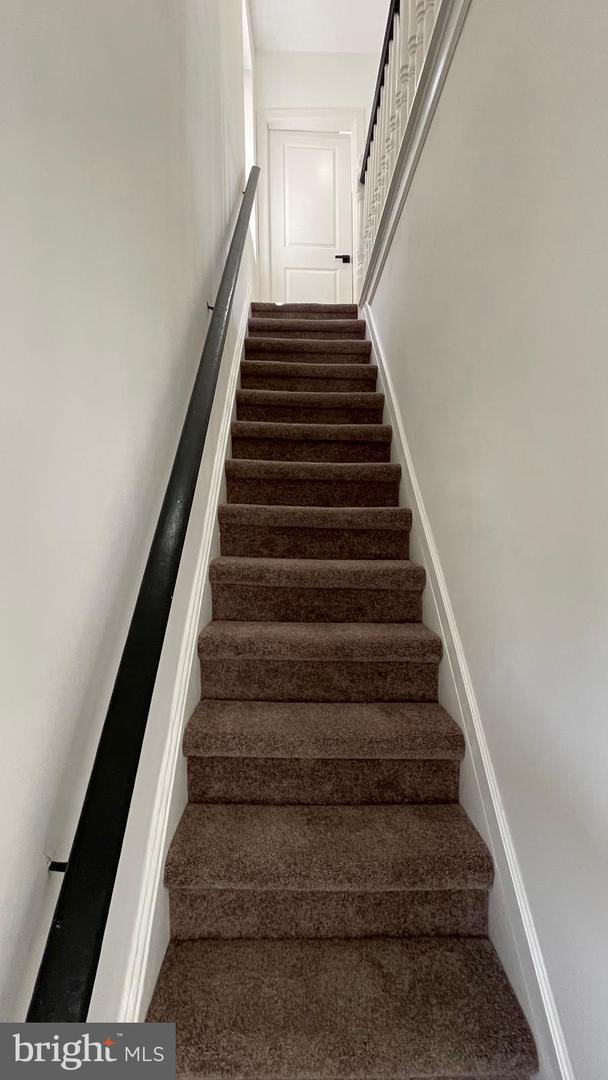
SIGNIFICANT price reduction****Discover Your Dream Home on Cherokee St in Historic West Germantown! Introducing STUNNING 6358 Cherokee St, a tastefully finished spacious 3BD/2BA SINGLE HOME with tons of character and modern upgrades. From exterior to interior, there was nothing left behind. Enter through a front porch into the main level Open-concept first floor flooded with LED lights, gorgeous LVT flooring, new window, etc. Preparing meals will be a snap in this brand-new kitchen with alpine white cabinets, modern appliances, backsplash tile, side island providing extra storage and exterior door off kitchen leading to a private rear space. CENTRAL A/C & HEAT, keyless entry door lock system, recessed LED lighting and so much more. First floor also offers spacious full bath with walk-in shower stall, vanity with mirror, toilet and a window. Upstairs you will find 3 good-sized bedrooms with plenty of closets. Full hall bathroom with the tub, modern vanity with mirror and window. Huge front to back basement would make a great addition for a storage or workspace offering plenty of lighting and washer and dryer hook ups. Easy access to local transportation as well as restaurants, cafes, bars and retail of Germantown. Enjoy the living with easy access to some of the region’s best outdoor areas including the Wissahickon Valley Park, Cresheim Valley and much more. Just minutes away from Lincoln Drive and I-76. Schedule your private showing today.
/u.realgeeks.media/chrisres/Full_Logo_Cropped.jpg)
Additional Information
- Area
- 19144 (19144)
- Subdivision
- Germantown (West)
- Taxes
- $3188
- Interior Features
- Bathroom - Stall Shower, Bathroom - Walk-In Shower, Ceiling Fan(s), Combination Dining/Living, Combination Kitchen/Dining, Combination Kitchen/Living
- School District
- Philadelphia City
- Flooring
- Luxury Vinyl Plank
- Exterior Features
- Sidewalks, Street Lights
- Heating
- Forced Air, Central
- Heating Fuel
- Natural Gas
- Cooling
- Central A/C
- Utilities
- Cable TV
- Water
- Public
- Sewer
- Public Sewer
- Basement
- Yes
Mortgage Calculator
Listing courtesy of Elite Realty Group Unl. Inc.. Contact: 2153284800