444 Kingsley St, Philadelphia, PA 19128
- $515,000
- 4
- BD
- 4
- BA
- 2,050
- SqFt




- List Price
- $515,000
- Days on Market
- 18
- Status
- ACTIVE
- MLS#
- PAPH2641780
- Bedrooms
- 4
- Bathrooms
- 4
- Full Baths
- 3
- Half Baths
- 1
- Living Area
- 2,050
- Lot Size (Acres)
- 0.01
- Style
- AirLite
- Year Built
- 2018
- County
- Philadelphia
- School District
- Philadelphia City
Property Description
This beautifully appointed 4‑bedroom, 3.5‑bath home blends modern comfort with urban convenience. Perfectly positioned in Roxborough, just moments from Manayunk’s vibrant Main Street, it offers walkable access to dining, shopping, and transit. The main level features a bright, open‑concept living and dining area that flows into a contemporary kitchen with stainless steel appliances, white shaker cabinetry, and granite countertops, ideal for both entertaining and everyday living. A powder room completes this floor. Beneath the main level is a compact lower‑level space that includes a one‑car garage for convenient city parking and storage. The second level offers two bedrooms, a full hall bath, and a dedicated laundry room. The third floor includes two additional bedrooms and two full baths, with the primary suite set just below the rooftop deck for easy access to your private outdoor retreat. An expansive rooftop deck crowns the home... an incredible space to host, relax, or unwind above the city. Minutes from Wissahickon Park and the Schuylkill River Trail, and surrounded by neighborhood conveniences, this home delivers a vibrant lifestyle with every modern comfort. And a valuable bonus, 3.5 years of tax abatement remain!!
/u.realgeeks.media/chrisres/Full_Logo_Cropped.jpg)
Additional Information
- Area
- 19128 (19128)
- Subdivision
- Roxborough
- Taxes
- $1570
- HOA Fee
- $155
- HOA Frequency
- Quarterly
- Interior Features
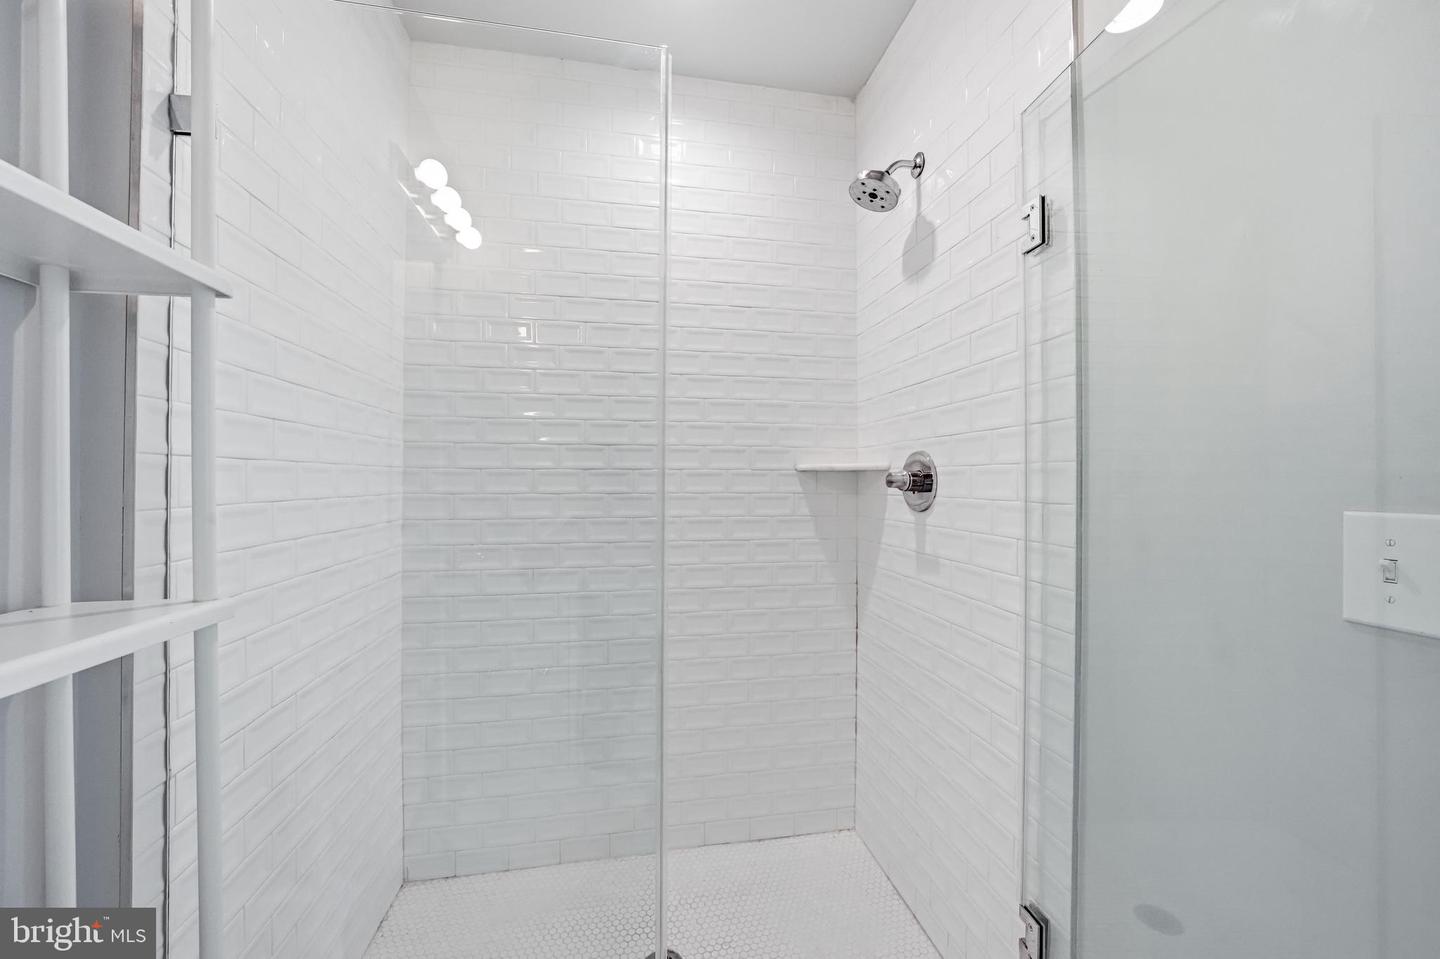
- Bathroom - Stall Shower, Bathroom - Tub Shower, Combination Kitchen/Living, Floor Plan - Open, Pantry, Primary Bath(s), Recessed Lighting, Upgraded Countertops, Wood Floors
- School District
- Philadelphia City
- Elementary School
- Cook-Wissahickon School
- Flooring
- Solid Hardwood, Tile/Brick
- Garage
- Yes
- Garage Spaces
- 1
- Exterior Features
- Roof Deck
- View
- City
- Heating
- Central
- Heating Fuel
- Natural Gas
- Cooling
- Central A/C
- Roof
- Fiberglass
- Water
- Public
- Sewer
- Public Sewer
- Room Level
- Living Room: Main, Dining Room: Main, Kitchen: Main, Bathroom 1: Main, Basement: Lower 1, Bedroom 1: Upper 1, Bedroom 2: Upper 1, Bedroom 3: Upper 2, Laundry: Upper 1, Bathroom 3: Upper 2, Bathroom 2: Upper 1, Primary Bedroom: Upper 2, Primary Bathroom: Upper 2
- Basement
- Yes
Mortgage Calculator
Listing courtesy of Compass Pennsylvania, LLC. Contact: 6109470408