653 Gerhard St, Philadelphia, PA 19128
- $319,900
- 3
- BD
- 2
- BA
- 1,224
- SqFt




- List Price
- $319,900
- Price Change
- ▼ $15,100 1783726500
- Days on Market
- 18
- Status
- ACTIVE
- MLS#
- PAPH2643106
- Bedrooms
- 3
- Bathrooms
- 2
- Full Baths
- 1
- Half Baths
- 1
- Living Area
- 1,224
- Lot Size (Acres)
- 0.03
- Style
- Straight Thru
- Year Built
- 1940
- County
- Philadelphia
- School District
- The School District Of Philadelphia
Property Description
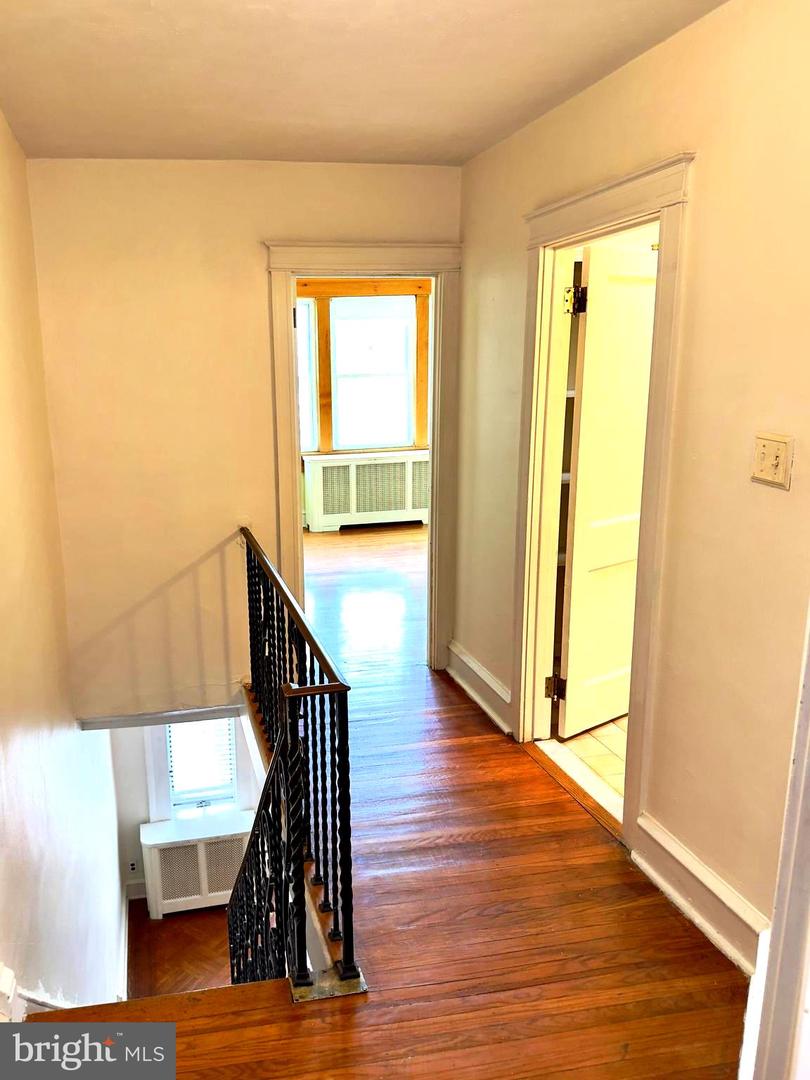
Welcome home to timeless charm, generous living space, and unbeatable value in Roxborough. This beautifully maintained 3-bedroom, 2-story home where classic Philadelphia character meets everyday comfort. From the moment you arrive, you'll appreciate the inviting enclosed front porch—perfect for morning coffee, relaxing evenings, or creating a welcoming space for guests. Inside, you'll find spacious living and dining areas filled with natural light, providing the perfect setting for entertaining or everyday living. The thoughtfully designed layout offers comfortable bedrooms, functional living spaces, and endless opportunities to personalize and make this house your own. Whether you're preparing your first home-cooked meal, hosting family gatherings, or simply enjoying a quiet sporting event day , this home offers the warmth and flexibility today's buyers are looking for. Conveniently located near parks, schools, shopping, dining, major transportation routes, and public transit, you'll enjoy easy access to everything Philadelphia has to offer while living on a welcoming neighborhood street.
/u.realgeeks.media/chrisres/Full_Logo_Cropped.jpg)
Additional Information
- Area
- 19128 (19128)
- Subdivision
- Roxborough
- Taxes
- $3888
- Interior Features
- Bathroom - Tub Shower, Floor Plan - Traditional, Formal/Separate Dining Room, Kitchen - Eat-In, Window Treatments, Wood Floors
- School District
- The School District Of Philadelphia
- Fireplaces
- 1
- Fireplace Description
- Mantel(s)
- Flooring
- Hardwood
- Exterior Features
- Sidewalks, Street Lights
- Heating
- Hot Water
- Heating Fuel
- Natural Gas
- Cooling
- Window Unit(s)
- Roof
- Flat
- Utilities
- Cable TV Available, Electric Available, Natural Gas Available
- Water
- Public
- Sewer
- Public Sewer
- Room Level
- Bedroom 1: Upper 1, Bathroom 1: Upper 1, Bedroom 2: Upper 1, Bedroom 3: Upper 1, Sun/Florida Room: Main, Living Room: Main, Dining Room: Main, Kitchen: Main, Basement: Lower 1, Bathroom 2: Lower 1
- Basement
- Yes
Mortgage Calculator
Listing courtesy of BHHS Fox & Roach-Center City Walnut. Contact: (215) 627-6005