1802 Pine St Unit #4, Philadelphia, PA 19103
- $335,000
- 1
- BD
- 1
- BA
- 806
- SqFt








- List Price
- $335,000
- Days on Market
- 25
- Status
- ACTIVE
- MLS#
- PAPH2643348
- Bedrooms
- 1
- Bathrooms
- 1
- Full Baths
- 1
- Living Area
- 806
- Style
- Bi-level
- Year Built
- 1900
- County
- Philadelphia
- School District
- The School District Of Philadelphia
Property Description
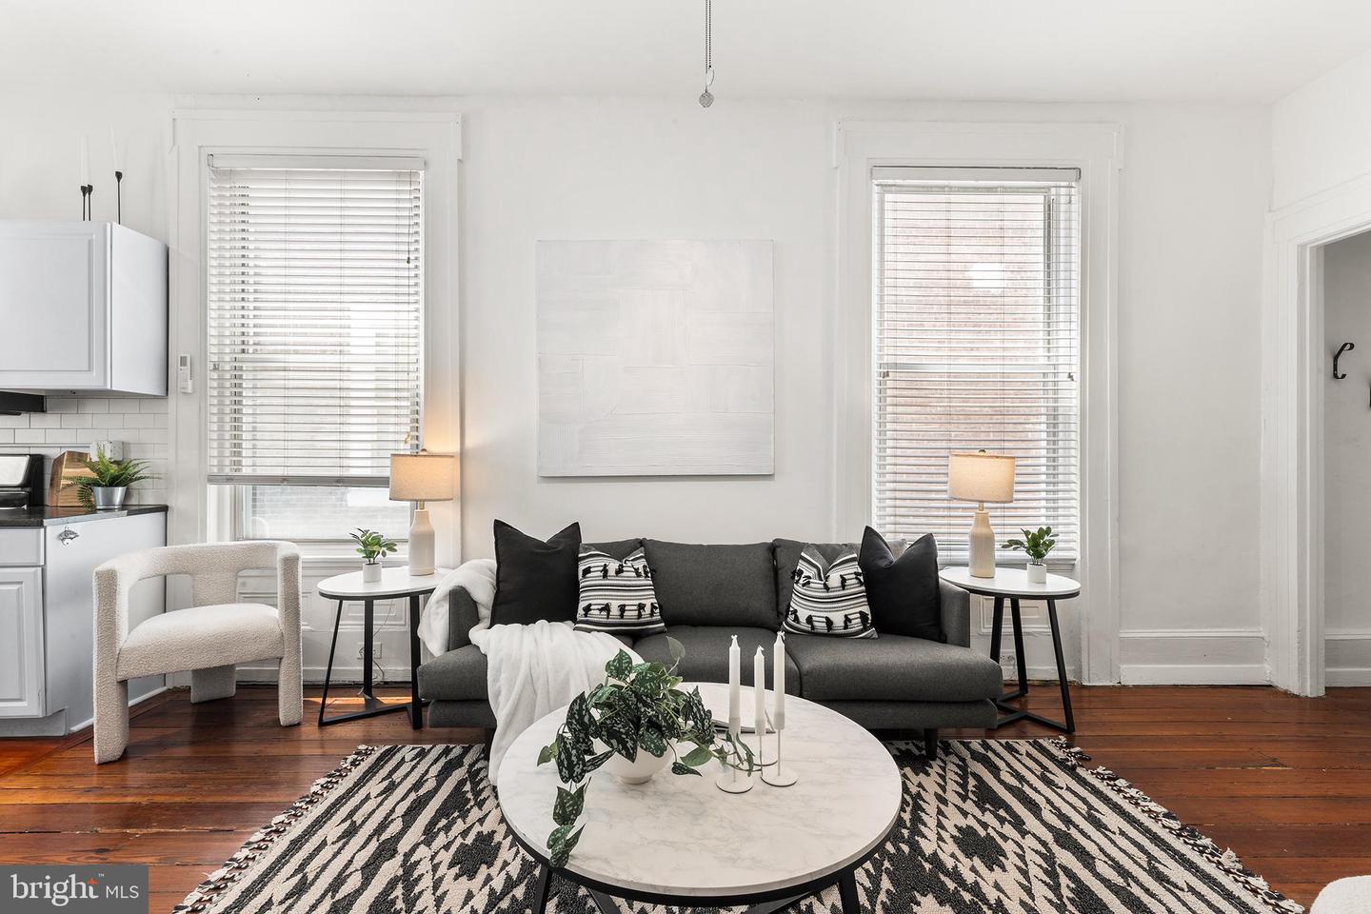
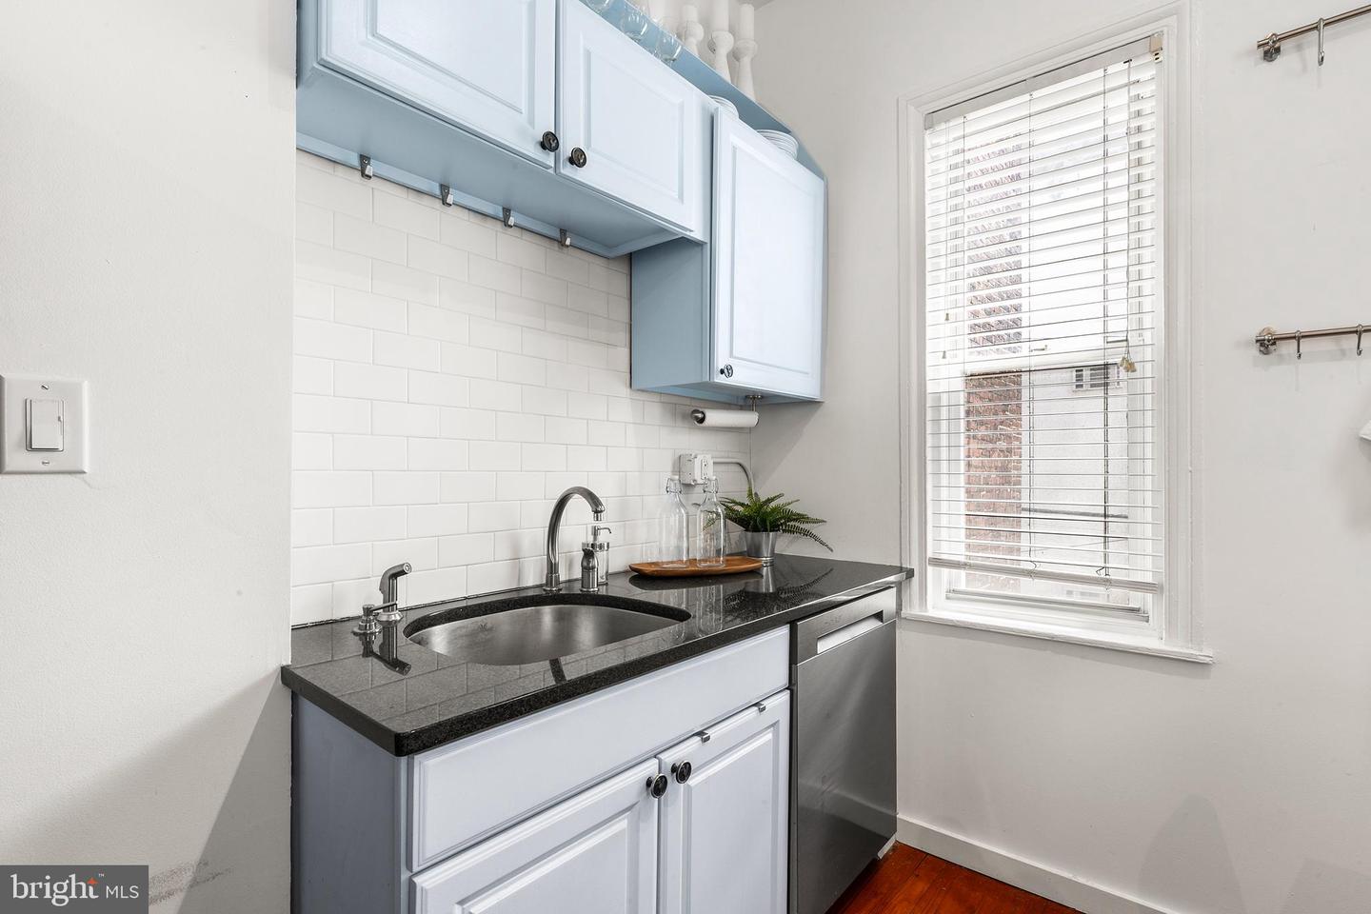
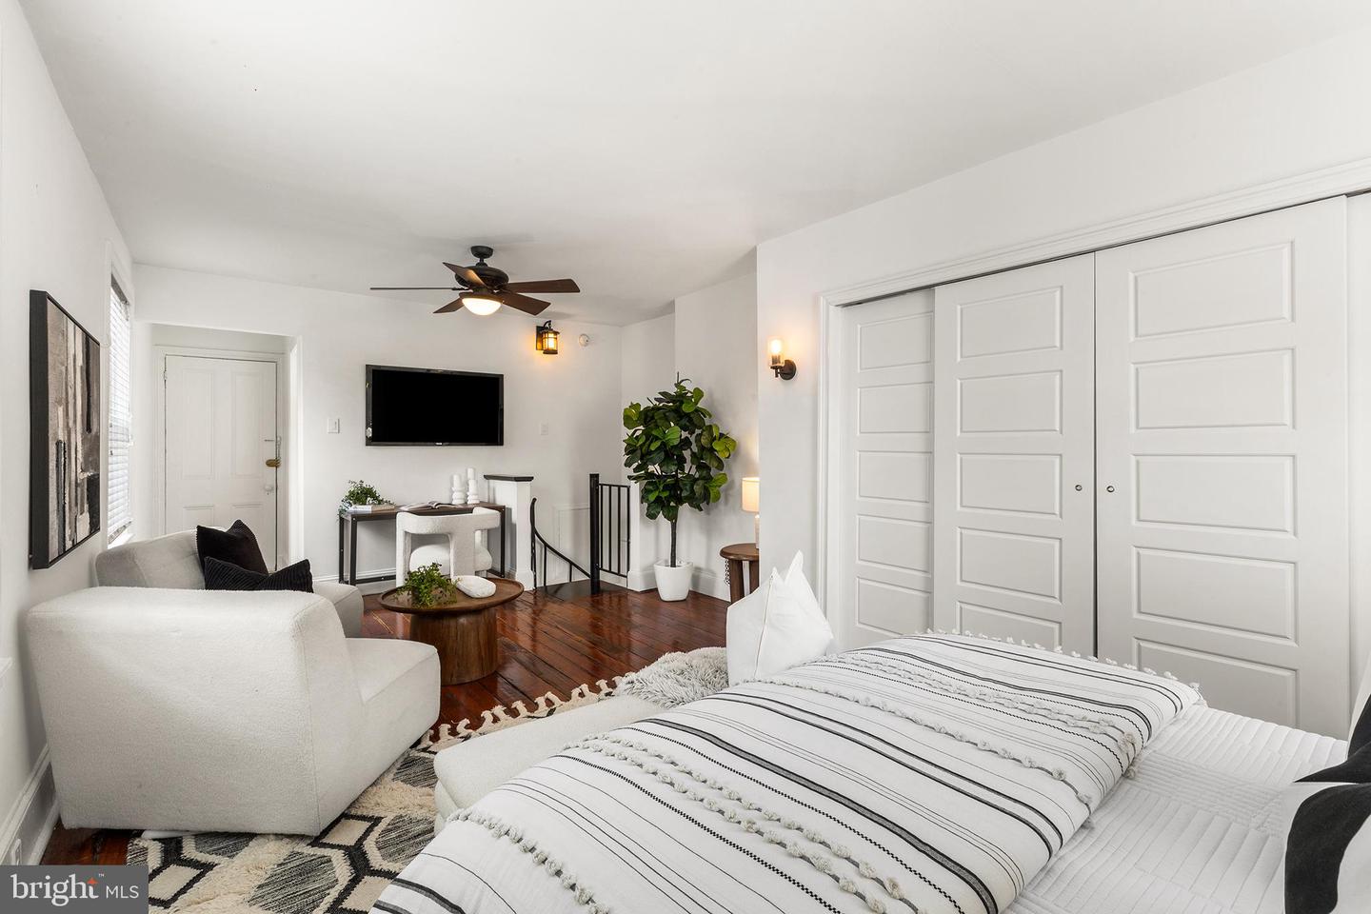
Welcome to this charming, light-filled bi-level condominium nestled in the heart of Philadelphia’s highly desirable Rittenhouse Square neighborhood. Set within a historic building rich in character, this inviting residence features original wide-plank pine hardwood floors, elegant crown molding, soaring 10-foot ceilings, and a beautiful fireplace mantel that serves as a timeless focal point. The open-concept main level offers a bright and airy living space, seamlessly connecting the spacious living room to an updated kitchen appointed with granite countertops, stainless steel appliances, and ample cabinetry—perfect for both everyday living and entertaining. Upstairs, the generously sized bedroom provides plenty of flexibility for a sitting area, home office, or reading nook. A newly renovated closet offers exceptional storage, while the marble and tile bathroom is enhanced by a skylight that fills the space with natural light. Additional amenities include individual laundry and dedicated storage space in the basement, along with access to a shared brick patio—an ideal urban retreat for relaxing outdoors. Condo fees include heat, hot water, water, sewer, and cooking gas, with owners responsible only for electric service. Just steps from the renowned dining, shopping, parks, and cultural attractions that define Rittenhouse Square, this move-in-ready home offers an exceptional opportunity to enjoy sophisticated city living in one of Philadelphia’s most sought-after neighborhoods.
/u.realgeeks.media/chrisres/Full_Logo_Cropped.jpg)
Additional Information
- Area
- 19103 (19103)
- Subdivision
- Rittenhouse Square
- Taxes
- $4661
- Condo Fee
- $309
- Interior Features
- Built-Ins, Breakfast Area, Combination Dining/Living, Combination Kitchen/Living, Family Room Off Kitchen, Recessed Lighting, Upgraded Countertops, Wood Floors
- Amenities
- Other
- School District
- The School District Of Philadelphia
- Elementary School
- Greenfield Albert
- Flooring
- Hardwood
- Exterior Features
- Sidewalks, Street Lights
- Community Amenities
- Other
- Heating
- Forced Air
- Heating Fuel
- Natural Gas
- Cooling
- Central A/C
- Utilities
- Cable TV
- Water
- Public
- Sewer
- Public Sewer
- Room Level
- Kitchen: Main, Great Room: Main
- Basement
- Yes
Mortgage Calculator
Listing courtesy of Compass Pennsylvania, LLC. Contact: 2674358015