2656 Salmon St, Philadelphia, PA 19125
- $620,000
- 3
- BD
- 3
- BA
- 2,005
- SqFt



- List Price
- $620,000
- Days on Market
- 0
- Status
- COMING SOON
- MLS#
- PAPH2652700
- Bedrooms
- 3
- Bathrooms
- 3
- Full Baths
- 2
- Half Baths
- 1
- Living Area
- 2,005
- Lot Size (Acres)
- 0.01
- Style
- Straight Thru
- Year Built
- 2023
- County
- Philadelphia
- School District
- Philadelphia City
Property Description
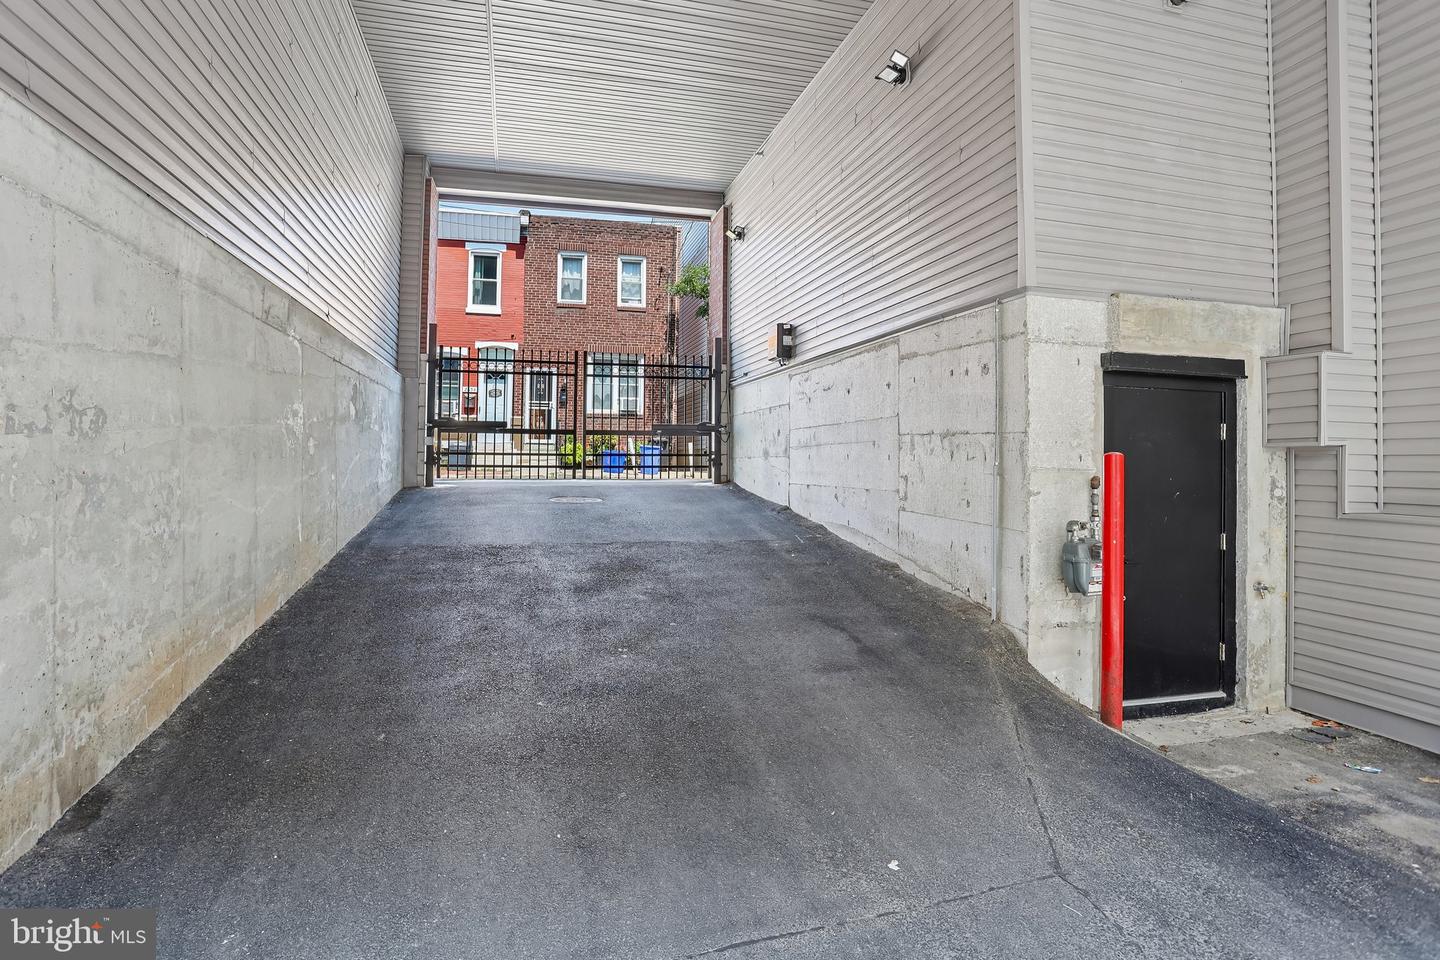
Welcome to this stunning, like-new townhome built in 2023, offering modern style, thoughtful design, and low-maintenance living in a private gated community of just 16 homes! The versatile entry level features an attached garage and a flexible bonus room that's perfect as a media room, home office, fitness space, or playroom. Upstairs, the open-concept main living area is filled with natural light and showcases wide-plank white oak hardwood flooring throughout. The gourmet kitchen is designed to impress with quartz countertops, an oversized waterfall island, 42-inch cabinetry, stainless steel appliances, and direct access to a private balcony—perfect for morning coffee or evening relaxation. The upper levels offers three spacious bedrooms, including a luxurious primary suite with generous closet space and a spa-inspired ensuite featuring a double vanity and walk-in shower. Convenient second-floor laundry adds everyday ease, while the private rooftop deck provides incredible skyline views and the perfect setting for entertaining or unwinding. Complete with an attached garage, remaining Philadelphia property tax abatement, and an unbeatable location near Fishtown with easy access to I-95 and major commuting routes, this exceptional home combines contemporary luxury with everyday convenience. Mortgage savings may be available for buyers of this listing.
/u.realgeeks.media/chrisres/Full_Logo_Cropped.jpg)
Additional Information
- Area
- 19125 (19125)
- Subdivision
- Fishtown
- Taxes
- $1609
- HOA Fee
- $138
- HOA Frequency
- Monthly
- Interior Features
- Pantry, Kitchen - Island
- School District
- Philadelphia City
- Garage
- Yes
- Garage Spaces
- 1
- Heating
- Forced Air
- Heating Fuel
- Electric
- Cooling
- Central A/C
- Water
- Public
- Sewer
- Public Sewer
- Room Level
- Living Room: Main, Kitchen: Main, Foyer: Main, Bedroom 1: Upper 1, Bedroom 2: Upper 1, Bathroom 1: Upper 1, Laundry: Upper 1, Bathroom 3: Upper 2, Bathroom 2: Upper 2, Family Room: Lower 1, Bathroom 3: Lower 1
- Basement
- Yes
Mortgage Calculator
Listing courtesy of Redfin Corporation. Contact: (215) 631-3154