528 W Sedgwick St, Philadelphia, PA 19119
- $615,000
- 4
- BD
- 3
- BA
- 2,301
- SqFt



- List Price
- $615,000
- Price Change
- ▲ $20,000 1789533401
- Days on Market
- 5
- Status
- ACTIVE
- MLS#
- PAPH2660472
- Bedrooms
- 4
- Bathrooms
- 3
- Full Baths
- 2
- Half Baths
- 1
- Living Area
- 2,301
- Lot Size (Acres)
- 0.17
- Style
- Victorian
- Year Built
- 1874
- County
- Philadelphia
- School District
- The School District Of Philadelphia
Property Description
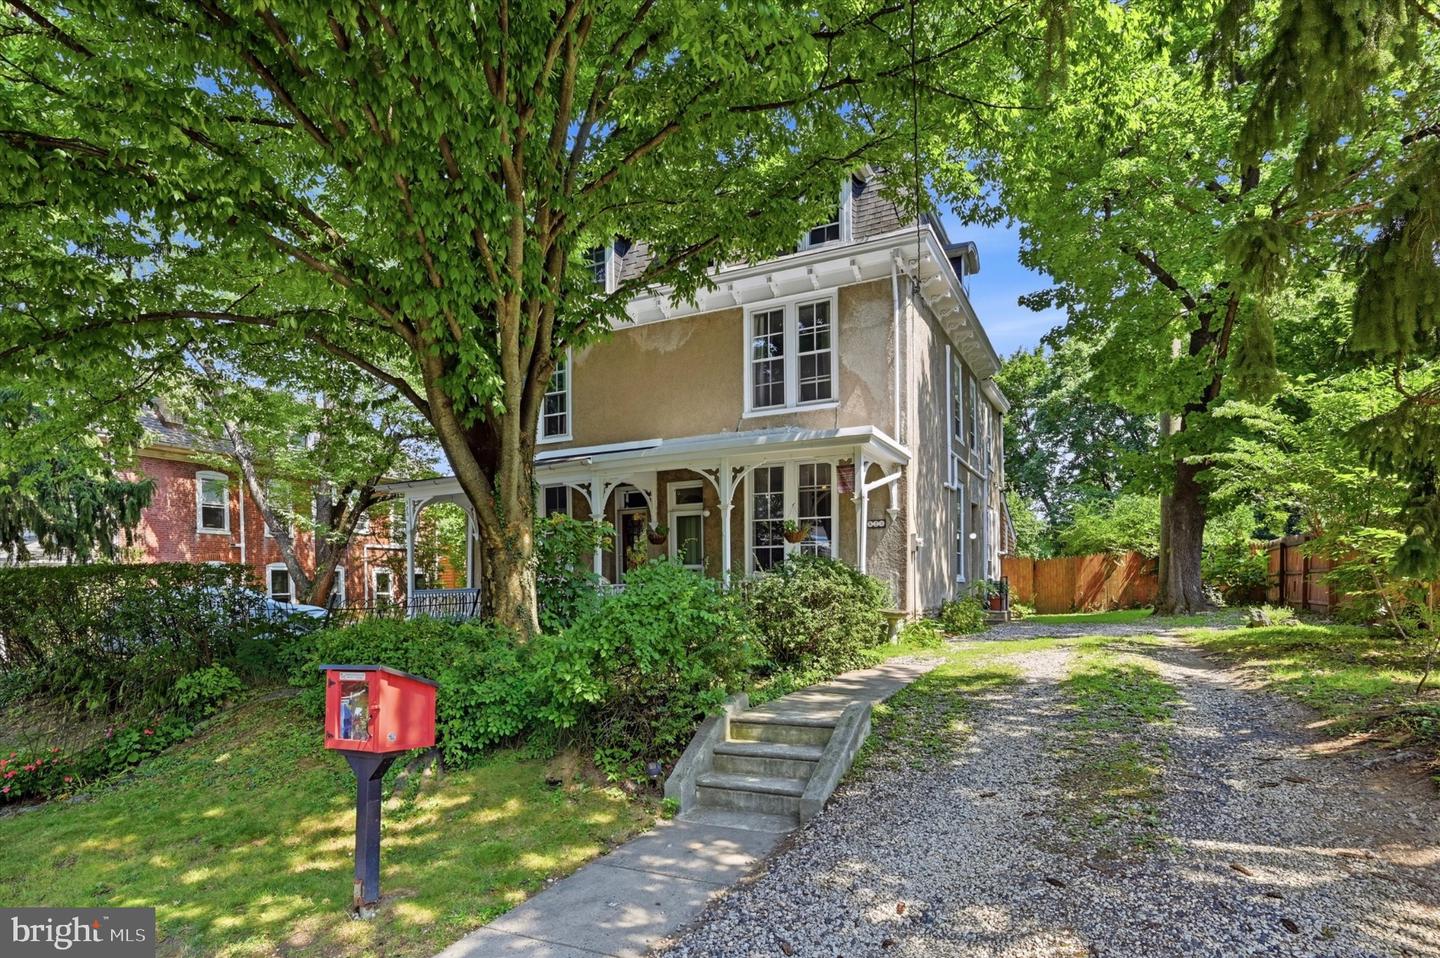
Find the magic of living in Mount Airy in this spacious and charming Second Empire, Victorian twin! Steps from the West Mount Airy Village you'll have a multitude of favorite local haunts within a stone's throw, including Weaver's Way Food Co-op, High Point Coffee, The Blue Marble Bookstore, Carpenters Woods, and an award winning K-8 school! This 4 Bedroom 2.25 bathroom home offers tons of charm, gorgeous original hardwood floors, updated windows, ductless air conditioning, built in bookshelves and more. The first floor offers a large living room, dining room with ornamental antique stove, and a country style kitchen with open shelving, a great view of the expansive back yard, and water closet. The 2nd floor offers two spacious bedrooms, the main with tons of closet space, and a full bath. The 3rd floor has two additional bedrooms and additional full bath. The 2+car driveway offers great off street parking with potential for an electric car charging port. You can overlook the large front yard and say hello to your neighbors from the charming covered porch, or head around back to the bluestone patio and huge yard with the perfect balance of sun and shade to garden, play, entertain, or relax. Buying a home in Mount Airy offers much more than a place to rest your head at night. You'll reap the benefits of the culture and community that have awarded this neighborhood one of the best places to live in the US. Don't sleep on this one!
/u.realgeeks.media/chrisres/Full_Logo_Cropped.jpg)
Additional Information
- Area
- 19119 (19119)
- Subdivision
- Mt Airy (West)
- Taxes
- $8285
- School District
- The School District Of Philadelphia
- Elementary School
- C.W. Henry
- Flooring
- Tile/Brick, Vinyl, Wood
- Heating
- Hot Water
- Heating Fuel
- Natural Gas
- Cooling
- Ductless/Mini-Split, Window Unit(s)
- Water
- Public
- Sewer
- Public Sewer
- Basement
- Yes
Mortgage Calculator
Listing courtesy of Elfant Wissahickon-Chestnut Hill. Contact: 2152473600